Beat the heat in this beautiful in ground pool! This backyard will be your new vacation spot with gorgeous manicured palm trees lining the backdrop. Tropical plants surround the pool deck. leading back to a brand new composite deck that calls to the entertainer in us all to have friends and family come take in the landscape.
Walking up the driveway the rustic whitewashed brick, lush grass and mature hedges invite you into the small covered front porch with the accented front door. Newer replacement windows and exterior doors give the classic ranch a more modern feel. Granite countertops in the kitchen, Spanish tile throughout the kitchen and dining areas will never go out of style! Updated appliances and a rare 5 burner GAS stove make this a kitchen with class. the quaint wood burning fireplace makes this area perfect for Holiday gatherings. leading out to that magnificent pool are huge sliding glass doors that allow the outside to feel like it is one with the homes inside.
Off the dining room you will find a space that could fill many wants... The need for a possible 4th bedroom? A designated office space? A living space for the kids to enjoy as their own? With it's own private entry. It could be anything you can imagine.
The large Family room, Updated bathrooms and 3 bedrooms down the hall feature a Master bedroom with full on suite bath.
If you're looking for a home with character, solid bones that these older homes provide along with modern touches, Fresh paint throughout, a 30 year architectural roof, brick facade, vinyl windows, BRAND NEW HVAC that gives you the freedom from maintenance and the ability to enjoy life rather than spending all your time completing home projects? Your home search is over! Privacy fencing, a 10X12 stick built storage building and pool house for the equipment are all just icing on the cake to this beautiful and well loved home. All of this and access to the greatest school district the CSRA has to offer!
You should really stop reading and make your appointment to view before someone else beats you to it.
Sold for $257,500
$257,500
212 Woodland Drive, Martinez, GA
3beds
1,762sqft
Single Family Residence
Built in 1973
0.35 Acres Lot
$291,100 Zestimate®
$146/sqft
$2,229 Estimated rent
Home value
$291,100
$277,000 - $306,000
$2,229/mo
Zestimate® history
Owner options
List your home for rent
$2,229/mo
Rent Zestimate®
Find your next renter with Zillow Rental Manager. Plus, with online applications, you can quickly screen prospective tenants – for free.
$2,229/mo
Rent Zestimate®
Refinance and save
$1,594/mo
Est. payment
Refinancing to a lower rate could help reduce your monthly payments and save thousands over the life of the loan.
$1,594/mo
Est. payment
Explore your selling options
Work with a Zillow partner agent
Leverage their expertise and Zillow's premium Showcase listings to get your home seen by more buyers.
Get startedList with your own agent
Get your home in front of millions of buyers by listing it on Zillow.
Learn how to do itSell it yourself
Take full control of how buyers see your home on Zillow by listing For Sale by Owner (FSBO).
List your homeWhat's special
Zillow last checked:
Listing updated:
Listed by:
Randy Weldon Teston 706-421-8959,
Douglas Lane Real Estate Group
Bought with:
George Streets, 433099
Berkshire Hathaway HomeServices Beazley Realtors
Source: Hive MLS,MLS#: 98176863 Originating MLS: REALTORS® of Greater Augusta
Originating MLS: REALTORS® of Greater AugustaFacts & features
Interior
Bedrooms & bathrooms
- Bedrooms: 3
- Bathrooms: 2
- Full bathrooms: 2
Rooms
- Room types: Office, Dining Room, Laundry, Living Room, Master Bedroom, Bedroom 3, Bedroom 2
Primary bedroom
- Description: on suite
- Level: Main
- Dimensions: 12 x 14
Bedroom 2
- Level: Main
- Dimensions: 10 x 13
Bedroom 3
- Level: Main
- Dimensions: 9 x 10
Dining room
- Description: eat in kitchen
- Level: Main
- Dimensions: 13 x 14
Kitchen
- Level: Main
- Dimensions: 10 x 15
Laundry
- Level: Main
- Dimensions: 6 x 7
Living room
- Level: Main
- Dimensions: 18 x 19
Office
- Description: office/den/bedroom if closet added
- Level: Main
- Dimensions: 14 x 14
Heating
- Heat Pump, Fireplace(s), Forced Air, Natural Gas
Cooling
- Central Air, Attic Fan, Ceiling Fan(s), Heat Pump
Appliances
- Included: Vented Exhaust Fan, Built-In Microwave, Built-In Gas Oven, Washer, Range, Dryer, Dishwasher
- Laundry: Dryer Hookup, Washer Hookup
Features
- Pantry, Blinds/Shades, Built-in Features, Eat-in Kitchen
- Flooring: Carpet, Ceramic Tile
- Doors: Thermal Doors
- Windows: Thermal Windows
- Basement: None
- Attic: Scuttle,Storage
Interior area
- Total structure area: 1,762
- Total interior livable area: 1,762 sqft
Property
Parking
- Parking features: Concrete, Parking Pad
Features
- Levels: One
- Patio & porch: Covered, Deck, Front Porch
- Exterior features: Thermal Doors
- Pool features: In Ground
- Fencing: Privacy,Fenced
Lot
- Size: 0.35 Acres
- Dimensions: 77.3 x 135.6
- Features: Other
Details
- Additional structures: Outbuilding
- Parcel number: 078A045
- Special conditions: Standard
Construction
Type & style
- Home type: SingleFamily
- Property subtype: Single Family Residence
Materials
- Brick
- Foundation: Slab
- Roof: Composition
Condition
- New construction: No
- Year built: 1973
Utilities & green energy
- Sewer: Public Sewer
- Water: Public
- Utilities for property: Cable Available
Community & HOA
Community
- Security: Security System, Smoke Detector(s)
- Subdivision: Woodland Park
HOA
- Has HOA: No
- Amenities included: Street Lights
Location
- Region: Martinez
Financial & listing details
- Price per square foot: $146/sqft
- Tax assessed value: $284,765
- Annual tax amount: $2,775
- Date on market: 8/26/2023
- Listing agreement: Exclusive Right To Sell
- Listing terms: Cash,Conventional,FHA,VA Loan
Price history
| Date | Event | Price |
|---|---|---|
| 9/13/2023 | Sold | $257,500+1%$146/sqft |
Source:  Hive MLS #98176863 Report a problem Hive MLS #98176863 Report a problem | ||
| 8/29/2023 | Pending sale | $255,000$145/sqft |
Source:  REALTORS® of Greater Augusta #519759 Report a problem REALTORS® of Greater Augusta #519759 Report a problem | ||
| 8/26/2023 | Listed for sale | $255,000+50.9%$145/sqft |
Source: REALTORS® of Greater Augusta #519759 Report a problem | ||
| 10/10/2018 | Sold | $169,000-0.6%$96/sqft |
Source: Hive MLS #98055973 Report a problem | ||
| 8/23/2018 | Pending sale | $170,000$96/sqft |
Source: Keller Williams Realty Augusta Partners #431294 Report a problem | ||
| 8/17/2018 | Listed for sale | $170,000$96/sqft |
Source: KELLER WILLIAMS REALTY #431294 Report a problem | ||
Public tax history
| Year | Property taxes | Tax assessment |
|---|---|---|
| 2025 | $2,775 +5.4% | $284,765 +10.6% |
| 2024 | $2,632 +42.7% | $257,500 +14.8% |
| 2023 | $1,845 -16.6% | $224,305 +5.8% |
| 2022 | $2,212 +5% | $212,077 +9.8% |
| 2021 | $2,107 +14.3% | $193,185 +182.5% |
| 2020 | $1,844 +2% | $68,390 +5.3% |
| 2019 | $1,808 +32.3% | $64,947 +27.3% |
| 2018 | $1,367 +5.7% | $51,017 +5.9% |
| 2017 | $1,293 -4.4% | $48,189 -2.3% |
| 2016 | $1,353 +1.3% | $49,312 -1% |
| 2015 | $1,335 +0.4% | $49,797 +2.8% |
| 2014 | $1,330 +4.9% | $48,456 -3% |
| 2012 | $1,267 +4.8% | $49,935 +6.8% |
| 2011 | $1,209 +0.8% | $46,755 |
| 2010 | $1,199 -0.9% | $46,755 |
| 2009 | $1,210 +20.5% | $46,755 |
| 2008 | $1,004 -1.7% | $46,755 -1.5% |
| 2007 | $1,021 +24.9% | $47,443 +17.7% |
| 2006 | $817 +18.1% | $40,305 +13.3% |
| 2005 | $692 +0.8% | $35,578 +0.7% |
| 2004 | $687 +7.6% | $35,330 +0.7% |
| 2003 | $639 +2.1% | $35,101 +1.4% |
| 2002 | $626 -6.6% | $34,632 +0.3% |
| 2001 | $670 | $34,542 |
Find assessor info on the county website
Neighborhood: 30907
Nearby homes
- $243,9003 bd2 ba1.7k sqft214 Woodland Dr, Martinez, GA 30907Off Market
- $265,0003 bd2 ba1.4k sqft210 Woodland Dr, Martinez, GA 30907Sold
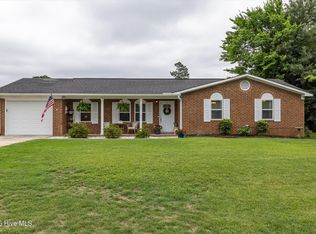
- $238,2004 bd2 ba1.4k sqft153 Greenwood Dr, Martinez, GA 30907Off Market
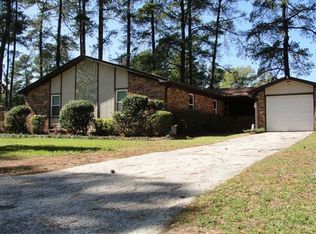
- $284,5004 bd2 ba1.9k sqft155 Greenwood Dr, Martinez, GA 30907Off Market
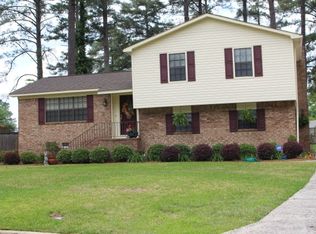
- $239,4003 bd2 ba1.5k sqft216 Woodland Dr, Martinez, GA 30907Off Market
- $253,0004 bd3 ba2.3k sqft149 Woodland Dr, Martinez, GA 30907Sold
- $217,5003 bd2 ba1.3k sqft208 Woodland Dr, Martinez, GA 30907Sold
- $255,5004 bd2 ba1.6k sqft147 Woodland Dr, Martinez, GA 30907Off Market
Nearby schools
GreatSchools rating
- 8/10Martinez Elementary SchoolGrades: PK-5Distance: 0.8 mi
- 8/10Lakeside Middle SchoolGrades: 6-8Distance: 1.9 mi
- 8/10Lakeside High SchoolGrades: 9-12Distance: 2 mi
Schools provided by the listing agent
- Elementary: South Columbia
- Middle: Lakeside
- High: Lakeside
Source: Hive MLS. This data may not be complete. We recommend contacting the local school district to confirm school assignments for this home.


Get pre-qualified for a loan
At Zillow Home Loans, we can pre-qualify you in as little as 5 minutes with no impact to your credit score.An equal housing lender. NMLS #10287.
Sell for more on Zillow
Get a Zillow Showcase℠ listing at no additional cost and you could sell for .
$291,100
2% more
+$5,822
With Zillow Showcase(estimated)
$296,922
- Georgia
- Columbia County
- Martinez
- 30907
- 212 Woodland Drive
Nearby cities
Nearby zip codes
Other Martinez Topics
