Skip main navigation
Closed
  • $259,500

    212 Wray St, Warner Robins, GA 31093

    3beds
    1,600sqft
    Single Family Residence
    Built in 2024
    8,712 Square Feet Lot
    $264,300 Zestimate®
    $162/sqft
    $1,896 Estimated rent

    Home value

    $264,300

    $243,000 - $288,000

    $1,896/mo

    Zestimate® history
    Loading
    Loading...

    Owner options

    List your home for rent

    $1,896/mo

    Rent Zestimate®

    Find your next renter with Zillow Rental Manager. Plus, with online applications, you can quickly screen prospective tenants – for free.

    Learn more

    $1,896/mo

    Rent Zestimate®

    Refinance and save

    $1,721/mo

    Est. payment

    Refinancing to a lower rate could help reduce your monthly payments and save thousands over the life of the loan.

    See today's rates

    $1,721/mo

    Est. payment

    Explore your selling options

    Work with a Zillow partner agent

    Leverage their expertise and Zillow's premium Showcase listings to get your home seen by more buyers.

    Get started

    List with your own agent

    Get your home in front of millions of buyers by listing it on Zillow.

    Learn how to do it

    Sell it yourself

    Take full control of how buyers see your home on Zillow by listing For Sale by Owner (FSBO).

    List your home

    What's special

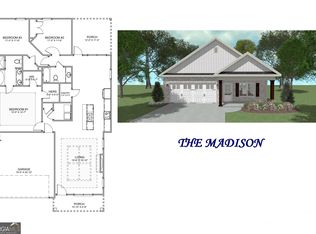
    NEW STUNNING 3BR/2BA!!!! Oliver Plan - This will be a custom build offering such amenities as a massive Living Room w/a showstopper elegant electric fireplace, double trey ceiling, & crown molding. The gorgeous kitchen offers custom cabinetry, granite countertops, tiled backsplash, island, walk-in pantry, & an eat-in area. Cozy up in the large Owner's Suite equipped w/builder's unique style ceiling, a walk-in closet & a stunning bathroom with a walk-in locker style shower w/ceramic tile and a decorative design, dual vanities, garden tub w/ceramic tile surround. THIS IS A MUST SEE!!!!! This home will also come with a covered back porch, sod and sprinkler system. Photos are of a similar plan and has Virtual Staging.

    Zillow last checked:

    Listing updated:

    Listed by:

    Kimberly Hunter 478-320-1024,

    Maximum One Platinum Realtors

    Bought with:

    Non Mls Salesperson, 386916

    Non-Mls Company

    Source: GAMLS,MLS#: 10404417MLS Logo

    Facts & features

    Interior

    Bedrooms & bathrooms
    • Bedrooms: 3
    • Bathrooms: 2
    • Full bathrooms: 2
    • Main level bathrooms: 2
    • Main level bedrooms: 3
    Rooms
    • Room types: Laundry
    Kitchen
    • Features: Breakfast Area, Kitchen Island, Pantry, Solid Surface Counters
    Heating
    • Central, Electric, Heat Pump
    Cooling
    • Ceiling Fan(s), Central Air, Electric, Heat Pump
    Appliances
    • Included: Dishwasher, Disposal, Electric Water Heater, Microwave, Oven/Range (Combo)
    • Laundry: In Hall
    Features
    • Double Vanity, Tray Ceiling(s)
    • Flooring: Vinyl
    • Basement: None
    • Attic: Pull Down Stairs
    • Number of fireplaces: 1
    Interior area
    • Total structure area: 1,600
    • Total interior livable area: 1,600 sqft
    • Finished area above ground: 1,600
    • Finished area below ground: 0

    Property

    Parking
    • Parking features: Garage, Garage Door Opener
    • Has garage: Yes
    Features
    • Levels: One
    • Stories: 1
    • Exterior features: Sprinkler System
    Lot
    • Size: 8,712 Square Feet
    • Features: None
    Details
    • Parcel number: 0C0310 019000

    Construction

    Type & style
    • Home type: SingleFamily
    • Architectural style: Brick Front,Ranch
    • Property subtype: Single Family Residence
    Materials
    • Brick, Vinyl Siding
    • Foundation: Slab
    • Roof: Composition
    Condition
    • New Construction
    • New construction: Yes
    • Year built: 2024
    Details
    • Warranty included: Yes

    Utilities & green energy

    • Sewer: Public Sewer
    • Water: Public
    • Utilities for property: Cable Available, Electricity Available, Sewer Connected, Water Available

    Community & HOA

    Community
    • Features: None
    • Subdivision: Eagles Ridge
    HOA
    • Has HOA: No
    • Services included: None
    Location
    • Region: Warner Robins

    Financial & listing details

    • Price per square foot: $162/sqft
    • Tax assessed value: $232,700
    • Annual tax amount: $129
    • Date on market: 10/29/2024
    • Cumulative days on market: 104 days
    • Listing agreement: Exclusive Right To Sell
    • Listing terms: Cash,Conventional,FHA,VA Loan
    • Electric utility on property: Yes

    Price history

    DateEventPrice
    2/28/2025Sold$259,500$162/sqft
    Source: GAMLS #10404417 Report a problem
    2/10/2025Pending sale$259,500$162/sqft
    Source: CGMLS #246584 Report a problem
    1/30/2025Price change$259,500-2.5%$162/sqft
    Source: CGMLS #246584 Report a problem
    12/30/2024Price change$266,100-2.7%$166/sqft
    Source: CGMLS #246584 Report a problem
    10/30/2024Listed for sale$273,600+1143.6%$171/sqft
    Source: CGMLS #246584 Report a problem
    8/20/2024Sold$22,000+69.2%$14/sqft
    Source: Public Record Report a problem
    3/22/2012Listing removed$13,000-38.1%$8/sqft
    Source: Century 21 Homes & Investments #03038350 Report a problem
    2/15/2012Sold$21,000+61.5%$13/sqft
    Source: Agent Provided Report a problem
    6/23/2011Price change$13,000-13.3%$8/sqft
    Source: Century 21 Homes & Investments #03038350 Report a problem
    5/25/2011Listed for sale$15,000$9/sqft
    Source: Helen Hunt #100627 Report a problem

    Public tax history

    YearProperty taxesTax assessment
    2025$2,706 +2222.3%$93,080 +2274.5%
    2024$117 -10.3%$3,920
    2023$130 +29.3%$3,920 +30.7%
    2022$100 -4.5%$3,000
    2021$105 +53%$3,000 +1.4%
    2020$69 -34%$2,960
    2019$104 -0.2%$2,960
    2018$104 0%$2,960
    2017$104 $2,960
    2016$104 +51.1%$2,960
    2015$69 $2,960 -25.3%
    2014-- $3,960 -18.2%
    2013-- $4,840
    2012-- --
    2011-- --
    2010-- --
    2009-- --
    2008-- --
    2007-- --
    Find assessor info on the county website

    Neighborhood: 31093

    Nearby schools

    GreatSchools rating
    Schools provided by the listing agent
    • Elementary: Westside
    • Middle: Northside
    • High: Northside

    Source: GAMLS. This data may not be complete. We recommend contacting the local school district to confirm school assignments for this home.

    Sell for more on Zillow
    Get a Zillow Showcase℠ listing at no additional cost and you could sell for .
    $264,300
    2% more
    +$5,286
    With Zillow Showcase(estimated)
    $269,586
    Sell for more on Zillow
    Get a Zillow Showcase℠ listing at no additional cost and you could sell for .
    $264,300
    2% more
    +$5,286
    With Zillow Showcase(estimated)
    $269,586