Skip main navigation
Closed
  • $159,500

    212 Wrexham Ave SW, Massillon, OH 44646

    3beds
    868sqft
    Single Family Residence
    Built in 1923
    7,501.03 Square Feet Lot
    $166,600 Zestimate®
    $184/sqft
    $1,145 Estimated rent

    Home value

    $166,600

    $145,000 - $192,000

    $1,145/mo

    Zestimate® history
    Loading
    Loading...

    Owner options

    List your home for rent

    $1,145/mo

    Rent Zestimate®

    Find your next renter with Zillow Rental Manager. Plus, with online applications, you can quickly screen prospective tenants – for free.

    Learn more

    $1,145/mo

    Rent Zestimate®

    Refinance and save

    $1,090/mo

    Est. payment

    Refinancing to a lower rate could help reduce your monthly payments and save thousands over the life of the loan.

    See today's rates

    $1,090/mo

    Est. payment

    Explore your selling options

    Work with a Zillow partner agent

    Leverage their expertise and Zillow's premium Showcase listings to get your home seen by more buyers.

    Get started

    List with your own agent

    Get your home in front of millions of buyers by listing it on Zillow.

    Learn how to do it

    Sell it yourself

    Take full control of how buyers see your home on Zillow by listing For Sale by Owner (FSBO).

    List your home

    What's special

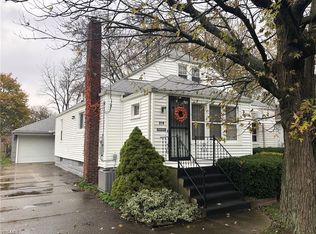
    Wooden deckCovered front porchStainless steel appliancesNewly fenced backyardTile backsplashUpdated kitchenUpdated lighting
    This beautifully updated 3 bedroom, 1 bath Perry Township home is a perfect fit for first time buyers! A covered front porch welcomes you, providing a great spot to relax and enjoy the outdoors. Inside, the open living area flows into the updated kitchen, where luxury vinyl flooring, butcher block countertops, a tile backsplash, and stainless steel appliances—including a refrigerator, gas range, dishwasher, and microwave create a stylish, functional space. A main floor bedroom, currently used as an office, offers convenient access to a wooden deck that overlooks the newly fenced backyard. The main floor bathroom, featuring ceramic tile flooring, a tub/shower combo, updated lighting, and a new exhaust fan, completes the first floor. Upstairs you'll find two more carpeted bedrooms with great closet space. The full basement offers extra storage and houses the laundry area, with a washer and dryer negotiable. An attached single car garage adds even more convenience. With thoughtful updates and an affordable price, this home is ready for you to move in and make it your own. Call today to schedule a showing!

    Zillow last checked:

    Listing updated:

    Listing Provided by:

    Jose Medina jose@josesellshomes.com330-595-9811,

    Keller Williams Legacy Group Realty

    Bought with:

    Amy L Smith, 2019000021

    Coldwell Banker Schmidt Realty

    Source: MLS Now,MLS#: 5095701MLS LogoOriginating MLS: Stark Trumbull Area REALTORS

    Facts & features

    Interior

    Bedrooms & bathrooms
    • Bedrooms: 3
    • Bathrooms: 1
    • Full bathrooms: 1
    • Main level bathrooms: 1
    • Main level bedrooms: 1
    Bedroom
    • Description: Flooring: Luxury Vinyl Tile
    • Level: First
    • Dimensions: 11 x 8
    Bedroom
    • Description: Flooring: Carpet
    • Level: Second
    • Dimensions: 8 x 8
    Bedroom
    • Description: Flooring: Carpet
    • Level: Second
    • Dimensions: 13 x 10
    Kitchen
    • Description: Flooring: Luxury Vinyl Tile
    • Level: First
    • Dimensions: 10 x 9
    Living room
    • Description: Flooring: Luxury Vinyl Tile
    • Level: First
    • Dimensions: 15 x 9
    Heating
    • Forced Air, Gas
    Cooling
    • Central Air
    Appliances
    • Laundry: In Basement
    Features
    • Basement: Full,Storage Space,Unfinished
    • Has fireplace: No
    Interior area
    • Total structure area: 868
    • Total interior livable area: 868 sqft
    • Finished area above ground: 868

    Property

    Parking
    • Total spaces: 1
    • Parking features: Attached, Driveway, Garage
    • Attached garage spaces: 1
    Features
    • Levels: Two
    • Stories: 2
    • Patio & porch: Deck, Front Porch
    • Fencing: Full,Privacy,Wood
    Lot
    • Size: 7,501 sqft
    Details
    • Additional structures: Outbuilding, Storage
    • Parcel number: 04302839

    Construction

    Type & style
    • Home type: SingleFamily
    • Architectural style: Bungalow
    • Property subtype: Single Family Residence
    Materials
    • Vinyl Siding
    • Roof: Asphalt,Fiberglass
    Condition
    • Year built: 1923

    Utilities & green energy

    • Sewer: Public Sewer
    • Water: Public

    Community & neighborhood

    Location
    • Region: Massillon
    • Subdivision: Sparks

    Price history

    DateEventPrice
    3/18/2025Sold$159,500+2.9%$184/sqft
    Source: MLS Now #5095701 Report a problem
    2/18/2025Pending sale$155,000$179/sqft
    Source: MLS Now #5095701 Report a problem
    2/7/2025Contingent$155,000$179/sqft
    Source: MLS Now #5095701 Report a problem
    1/22/2025Listed for sale$155,000+14.8%$179/sqft
    Source: MLS Now #5095701 Report a problem
    9/13/2023Sold$135,000+3.9%$156/sqft
    Source: MLS Now #4480710 Report a problem
    8/13/2023Pending sale$129,900$150/sqft
    Source: MLS Now #4480710 Report a problem
    8/9/2023Listed for sale$129,900$150/sqft
    Source: MLS Now #4480710 Report a problem
    1/22/2023Listing removed--
    Source: MLS Now #4431727 Report a problem
    1/16/2023Listed for sale$129,900+271.1%$150/sqft
    Source: MLS Now #4431727 Report a problem
    7/26/2021Sold$35,000-22.2%$40/sqft
    Source: Public Record Report a problem
    7/17/2007Sold$45,000+4.7%$52/sqft
    Source: Public Record Report a problem
    11/21/2003Sold$43,000-38.6%$50/sqft
    Source: Public Record Report a problem
    7/20/1999Sold$70,000+40.3%$81/sqft
    Source: Public Record Report a problem
    5/29/1998Sold$49,900+132.1%$57/sqft
    Source: Public Record Report a problem
    8/31/1994Sold$21,500$25/sqft
    Source: Public Record Report a problem

    Public tax history

    YearProperty taxesTax assessment
    2024$1,954 +61.2%$41,970 +81.1%
    2023$1,212 +1.2%$23,170
    2022$1,197 -6%$23,170
    2021$1,273 +35%$23,170 +25.3%
    2020$943 $18,490
    2019$943 $18,490
    2018$943 +2.8%$18,490 +11.7%
    2017$918 -0.5%$16,560
    2016$922 -0.9%$16,560
    2015$931 $16,560 +3.2%
    2014$931 +114.8%$16,040
    2013$433 $16,040
    2012-- $16,040 -17.3%
    2011-- $19,390
    2010-- $19,390
    2009$962 +2.3%--
    2008$940 +1.1%--
    2007$930 +27.7%--
    2005$728 -0.1%--
    2004$729 +1.3%--
    2003$720 +10.9%--
    2002$649 +2.4%--
    2001$634 -1.6%--
    2000$644 --

    Find assessor info on the county website

    Neighborhood: 44646

    Nearby schools

    GreatSchools rating
    Schools provided by the listing agent
    • District: Perry LSD Stark- 7614

    Source: MLS Now. This data may not be complete. We recommend contacting the local school district to confirm school assignments for this home.

    Get a cash offer in 3 minutes
    Find out how much your home could sell for in as little as 3 minutes with a no-obligation cash offer.
    Estimated market value
    $166,600
    Get a cash offer in 3 minutes
    Find out how much your home could sell for in as little as 3 minutes with a no-obligation cash offer.
    Estimated market value
    $166,600