Charming home nestled into a private wooded lot, just blocks from adorable downtown Elk River's Main Street and the William Houlton Conservation Area. Enjoy MAIN LEVEL LIVING with laundry and primary suite all on one level with the living areas. Vaulted ceilings create an airy space, and the open concept makes for comfortable daily activities and grand entertaining. The front porch offers charm and quiet place to view nature. The back deck overlooks the woods, and the back yard is so private. You will love the large kitchen, loads of cabinets space and breakfast bar. Two bedrooms on the main level plus a huge lower level with walkout and full daylight windows. There is a door ant bottom of the stairs creating a 3rd bedroom space in the lower level. HUGE bathroom downstairs plus storage areas. Spotless and move in ready, quick closing possible!
Closed
$312,500
212 Xenia St, Elk River, MN 55330
3beds
1,766sqft
Single Family Residence
Built in 1994
0.25 Acres Lot
$322,500 Zestimate®
$177/sqft
$2,282 Estimated rent
Home value
$322,500
$293,000 - $355,000
$2,282/mo
Zestimate® history
Owner options
List your home for rent
$2,282/mo
Rent Zestimate®
Find your next renter with Zillow Rental Manager. Plus, with online applications, you can quickly screen prospective tenants – for free.
$2,282/mo
Rent Zestimate®
Refinance and save
$1,948/mo
Est. payment
Refinancing to a lower rate could help reduce your monthly payments and save thousands over the life of the loan.
$1,948/mo
Est. payment
Explore your selling options
Work with a Zillow partner agent
Leverage their expertise and Zillow's premium Showcase listings to get your home seen by more buyers.
Get startedList with your own agent
Get your home in front of millions of buyers by listing it on Zillow.
Learn how to do itSell it yourself
Take full control of how buyers see your home on Zillow by listing For Sale by Owner (FSBO).
List your homeWhat's special
Breakfast barHuge bathroom downstairsFront porchMain level livingVaulted ceilingsOpen conceptBack deck
Zillow last checked:
Listing updated:
Listed by:
Hames-McDonough Real Estate Group 651-307-9731,
Keller Williams Premier Realty,
Hames-McDonough Real Estate Group 651-398-4334
Bought with:
Collin J Chladil
eXp Realty
Source: NorthstarMLS as distributed by MLS GRID,MLS#: 6763977
Facts & features
Interior
Bedrooms & bathrooms
- Bedrooms: 3
- Bathrooms: 2
- Full bathrooms: 2
Bedroom
- Level: Main
- Area: 180 Square Feet
- Dimensions: 15x12
Bedroom 2
- Level: Main
- Area: 108 Square Feet
- Dimensions: 12x9
Bathroom
- Level: Main
- Area: 64 Square Feet
- Dimensions: 8x8
Bathroom
- Level: Lower
- Area: 80 Square Feet
- Dimensions: 10x8
Deck
- Level: Main
- Area: 96 Square Feet
- Dimensions: 8x12
Dining room
- Level: Main
- Area: 140 Square Feet
- Dimensions: 14x10
Family room
- Level: Lower
- Area: 640 Square Feet
- Dimensions: 40x16
Kitchen
- Level: Main
- Area: 154 Square Feet
- Dimensions: 14x11
Laundry
- Level: Main
- Area: 35 Square Feet
- Dimensions: 5x7
Living room
- Level: Main
- Area: 187 Square Feet
- Dimensions: 17x11
Porch
- Level: Main
- Area: 84.5 Square Feet
- Dimensions: 6.5x13
Utility room
- Level: Lower
- Area: 108 Square Feet
- Dimensions: 12x9
Heating
- Forced Air
Cooling
- Central Air
Appliances
- Included: Dishwasher, Dryer, Microwave, Range, Refrigerator, Washer, Water Softener Owned
- Laundry: Electric Dryer Hookup, Laundry Closet, Main Level, Washer Hookup
Features
- Basement: Block,Daylight,Finished,Walk-Out Access
- Has fireplace: No
Interior area
- Total structure area: 1,766
- Total interior livable area: 1,766 sqft
- Finished area above ground: 1,126
- Finished area below ground: 640
Property
Parking
- Total spaces: 2
- Parking features: Attached, Asphalt, Garage Door Opener, Insulated Garage
- Attached garage spaces: 2
- Has uncovered spaces: Yes
- Details: Garage Dimensions (20 x 22), Garage Door Height (7), Garage Door Width (16)
Accessibility
- Accessibility features: None
Features
- Levels: One
- Stories: 1
- Patio & porch: Deck, Porch
- Pool features: None
Lot
- Size: 0.25 Acres
- Dimensions: 220 x 82
- Features: Tree Coverage - Medium
Details
- Foundation area: 1126
- Parcel number: 754130820
- Zoning description: Residential-Single Family
Construction
Type & style
- Home type: SingleFamily
- Property subtype: Single Family Residence
Materials
- Roof: Asphalt,Pitched
Condition
- New construction: No
- Year built: 1994
Utilities & green energy
- Electric: Circuit Breakers
- Gas: Natural Gas
- Sewer: City Sewer/Connected
- Water: Drilled, Private, Well
Community & HOA
HOA
- Has HOA: No
Location
- Region: Elk River
Financial & listing details
- Price per square foot: $177/sqft
- Annual tax amount: $4,008
- Date on market: 9/5/2025
- Cumulative days on market: 40 days
Price history
| Date | Event | Price |
|---|---|---|
| 12/18/2025 | Sold | $312,500-3.8%$177/sqft |
Source:  NorthstarMLS as distributed by MLS GRID #6763977 Report a problem NorthstarMLS as distributed by MLS GRID #6763977 Report a problem | ||
| 10/15/2025 | Pending sale | $325,000$184/sqft |
Source: NorthstarMLS as distributed by MLS GRID #6763977 Report a problem | ||
| 9/19/2025 | Price change | $325,000-7.1%$184/sqft |
Source: NorthstarMLS as distributed by MLS GRID #6763977 Report a problem | ||
| 9/5/2025 | Listed for sale | $350,000$198/sqft |
Source: NorthstarMLS as distributed by MLS GRID #6763977 Report a problem | ||
Public tax history
Tax history is unavailable.
Neighborhood: 55330
Nearby homes
- $125,0002 bd2 ba1.1k sqft212 Xenia Ave NW, Elk River, MN 55330Sold
- $293,8006 bd2 ba1.3k sqft220 Xenia Ave NW, Elk River, MN 55330Off Market
- $224,6002 bd1 ba1k sqft226 Xenia Ave NW, Elk River, MN 55330Off Market
- $250,0002 bd1 ba803 sqft209 Xenia Ave NW, Elk River, MN 55330Sold
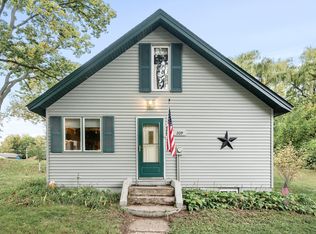
- $169,2002 bd1 ba503 sqft221 Xenia Ave NW, Elk River, MN 55330Off Market
- $322,2004 bd2 ba1.7k sqft225 Watson Ave NW, Elk River, MN 55330Off Market
- $395,9005 bd1 ba1.3k sqft230 Xenia Ave NW, Elk River, MN 55330Off Market
- $280,3002 bd1 ba912 sqft1851 Main St NW, Elk River, MN 55330Off Market
Nearby schools
GreatSchools rating
- 7/10Lincoln Elementary SchoolGrades: K-5Distance: 1.3 mi
- 6/10Vandenberge Middle SchoolGrades: 6-8Distance: 1 mi
- 8/10Elk River Senior High SchoolGrades: 9-12Distance: 1.2 mi
Get a cash offer in 3 minutes
Find out how much your home could sell for in as little as 3 minutes with a no-obligation cash offer.
Estimated market value
$322,500
Get a cash offer in 3 minutes
Find out how much your home could sell for in as little as 3 minutes with a no-obligation cash offer.
Estimated market value
$322,500
- Minnesota
- Sherburne County
- Elk River
- 55330
- 212 Xenia St
Nearby cities
Nearby zip codes
Other Elk River Topics
