Set in a peaceful neighborhood with no backyard neighbors, this home offers the kind of everyday comfort that instantly feels welcoming. Morning coffee on the deck, evenings in the hot tub under a sky full of stars, and quiet views stretching beyond the backyard create a setting that feels both calm and connected to nature.
Inside, the layout was designed for gathering and easy living. The open main level features soaring 9-foot ceilings, an inviting fireplace, and a bright kitchen with custom cabinetry, center island, pantry, and thoughtful details that make the space feel warm and welcoming. A flexible main level room offers the perfect spot for a home office, reading nook, or playroom.
Upstairs, the spacious primary suite includes a large walk-in closet and private bath with double vanity, while the additional bedrooms offer comfortable space for family or guests.
The newly finished lower level adds incredible living space and flexibility, featuring two additional bedrooms, a spacious family room, a full bath, and a dedicated workout room or flex space perfect for hobbies, a home office, or play area. The walkout lower level provides easy access to the backyard and brings in great natural light, making the space feel open and inviting.
The insulated and heated garage with extra overhead storage shelves adds practicality year-round, while the backyard patio and deck invite you to slow down and enjoy every season Minnesota has to offer.
Homes with this much space, privacy, and warmth rarely come along. From peaceful backyard views to thoughtfully designed gathering spaces and a beautifully finished walkout lower level, every part of this home was created to be enjoyed. Come experience the comfort, flexibility, and welcoming atmosphere for yourself. Schedule your showing today and see why this home stands out from the moment you arrive.
Closed
$550,000
2120 21st Ave S, Lino Lakes, MN 55038
5beds
2,743sqft
Single Family
Built in 2019
8,712 Square Feet Lot
$550,200 Zestimate®
$201/sqft
$3,507 Estimated rent
Home value
$550,200
$517,000 - $583,000
$3,507/mo
Zestimate® history
Owner options
List your home for rent
$3,507/mo
Rent Zestimate®
Find your next renter with Zillow Rental Manager. Plus, with online applications, you can quickly screen prospective tenants – for free.
$3,507/mo
Rent Zestimate®
Refinance and save
$3,433/mo
Est. payment
Refinancing to a lower rate could help reduce your monthly payments and save thousands over the life of the loan.
$3,433/mo
Est. payment
Explore your selling options
Work with a Zillow partner agent
Leverage their expertise and Zillow's premium Showcase listings to get your home seen by more buyers.
Get startedList with your own agent
Get your home in front of millions of buyers by listing it on Zillow.
Learn how to do itSell it yourself
Take full control of how buyers see your home on Zillow by listing For Sale by Owner (FSBO).
List your homeWhat's special
Zillow last checked:
Listing updated:
Listed by:
Capecchi & Company 612-804-9259,
EXP Realty, LLC
Bought with:
Benjamin Koniar
Coldwell Banker Realty
Source: NorthstarMLS as distributed by MLS GRID,MLS#: 7067599
Facts & features
Interior
Bedrooms & bathrooms
- Bedrooms: 5
- Bathrooms: 4
- Full bathrooms: 3
- 1/2 bathrooms: 1
Bedroom
- Level: Upper
- Area: 206.72 Square Feet
- Dimensions: 15.2x13.6
Bedroom 2
- Level: Upper
- Area: 146.9 Square Feet
- Dimensions: 13x11.3
Bedroom 3
- Level: Upper
- Area: 112.11 Square Feet
- Dimensions: 11.1x10.1
Bedroom 4
- Level: Lower
- Area: 105.06 Square Feet
- Dimensions: 10.2x10.3
Bedroom 5
- Level: Lower
- Area: 129.28 Square Feet
- Dimensions: 10.1x12.8
Deck
- Level: Main
- Area: 240.66 Square Feet
- Dimensions: 19.1x12.6
Dining room
- Level: Main
- Area: 103.32 Square Feet
- Dimensions: 12.3x8.4
Family room
- Level: Lower
- Area: 164.22 Square Feet
- Dimensions: 13.8x11.9
Flex room
- Level: Main
- Area: 76.08 Square Feet
- Dimensions: 10.7x7.11
Flex room
- Level: Lower
- Area: 130.11 Square Feet
- Dimensions: 18.3x7.11
Kitchen
- Level: Main
- Area: 131.61 Square Feet
- Dimensions: 12.3x10.7
Laundry
- Level: Upper
- Area: 40.29 Square Feet
- Dimensions: 7.9x5.1
Living room
- Level: Main
- Area: 428.22 Square Feet
- Dimensions: 18.3x23.4
Patio
- Level: Lower
- Area: 257.28 Square Feet
- Dimensions: 19.2x13.4
Porch
- Level: Main
- Area: 94.35 Square Feet
- Dimensions: 18.5x5.1
Utility room
- Level: Lower
- Area: 90.09 Square Feet
- Dimensions: 9.1x9.9
Walk in closet
- Level: Upper
- Area: 42.66 Square Feet
- Dimensions: 7.9x5.4
Heating
- Forced Air
Cooling
- Central Air
Appliances
- Included: Air-To-Air Exchanger, Dishwasher, Disposal, Microwave, Range, Refrigerator
- Laundry: Electric Dryer Hookup, Laundry Room, Sink, In Unit, Upper Level, Washer Hookup
Features
- Basement: Daylight,Egress Window(s),Finished,Full,Walk-Out Access
- Number of fireplaces: 1
- Fireplace features: Gas, Living Room, Stone
Interior area
- Total structure area: 2,743
- Total interior livable area: 2,743 sqft
- Finished area above ground: 1,882
- Finished area below ground: 607
Property
Parking
- Total spaces: 3
- Parking features: Attached, Asphalt, Garage Door Opener, Heated Garage, Insulated Garage
- Attached garage spaces: 3
- Has uncovered spaces: Yes
- Details: Garage Dimensions (0), Garage Door Height (0), Garage Door Width (0)
Accessibility
- Accessibility features: None
Features
- Levels: Two
- Stories: 2
- Patio & porch: Deck, Front Porch, Patio
Lot
- Size: 8,712 Square Feet
- Dimensions: 70 x 125
Details
- Foundation area: 953
- Parcel number: 253122240021
- Zoning description: Residential-Single Family
Construction
Type & style
- Home type: SingleFamily
- Property subtype: Single Family
Materials
- Roof: Age 8 Years or Less,Asphalt,Pitched
Condition
- New construction: No
- Year built: 2019
Utilities & green energy
- Gas: Natural Gas
- Sewer: City Sewer/Connected
- Water: City Water/Connected
Community & HOA
Community
- Subdivision: Northpointe 7th Add
HOA
- Has HOA: Yes
- Services included: Other
- HOA fee: $50 annually
- HOA name: NorthPointe HOA
- HOA phone: 651-324-4946
Location
- Region: Lino Lakes
Financial & listing details
- Price per square foot: $201/sqft
- Tax assessed value: $487,500
- Annual tax amount: $6,106
- Date on market: 5/7/2026
- Cumulative days on market: 2 days
- Road surface type: Paved
Price history
| Date | Event | Price |
|---|---|---|
| 6/18/2026 | Sold | $550,000+1.9%$201/sqft |
Source:  NorthstarMLS as distributed by MLS GRID #7067599 Report a problem NorthstarMLS as distributed by MLS GRID #7067599 Report a problem | ||
| 5/16/2026 | Pending sale | $540,000$197/sqft |
Source: eXp Realty #7067599 Report a problem | ||
| 5/14/2026 | Listed for sale | $540,000+37.6%$197/sqft |
Source: NorthstarMLS as distributed by MLS GRID #7067599 Report a problem | ||
| 10/10/2019 | Sold | $392,365+267%$143/sqft |
Source: NorthstarMLS as distributed by MLS GRID #5234531 Report a problem | ||
| 6/13/2019 | Sold | $106,900$39/sqft |
Source: Public Record Report a problem | ||
Public tax history
| Year | Property taxes | Tax assessment |
|---|---|---|
| 2025 | $5,232 +3.1% | $484,825 +11.5% |
| 2024 | $5,076 +3% | $435,012 -5% |
| 2023 | $4,927 +9.2% | $458,000 +3% |
| 2022 | $4,512 -1.1% | $444,700 +27.3% |
| 2021 | $4,561 +834.6% | $349,274 +291.1% |
| 2019 | $488 | $89,300 |
Find assessor info on the county website
Neighborhood: 55038
Nearby homes
- $492,0003 bd2 ba2k sqft2126 21st Ave S, Lino Lakes, MN 55038Off Market
- $612,0004 bd3 ba1.8k sqft2114 21st Ave S, Lino Lakes, MN 55038Off Market
- $638,0004 bd3 ba3.1k sqft2114 21st Ave S, Hugo, MN 55038Off Market
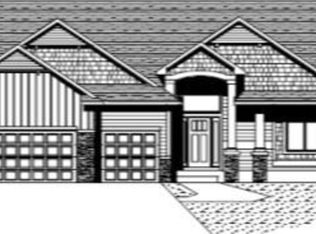
- $453,7003 bd2 ba1.3k sqft2113 21st Ave S, Lino Lakes, MN 55014Off Market

- $562,3003 bd3 ba2.3k sqft2132 21st Ave S, Lino Lakes, MN 55038Off Market
- $575,1003 bd3 ba2.3k sqft2132 21st S, Lino Lakes, MN 55038Off Market
- $605,5005 bd3 ba2.5k sqft2108 21st Ave S, Lino Lakes, MN 55038Off Market
- $531,0003 bd3 ba2.2k sqft2119 21st Ave S, Lino Lakes, MN 55038Off Market
Nearby schools
GreatSchools rating
- 9/10Centerville ElementaryGrades: K-5Distance: 1.5 mi
- 8/10Centennial Middle SchoolGrades: 6-8Distance: 4.7 mi
- 10/10Centennial High SchoolGrades: 9-12Distance: 5.5 mi
Get a cash offer in 3 minutes
Find out how much your home could sell for in as little as 3 minutes with a no-obligation cash offer.
Estimated market value
$550,200
Get a cash offer in 3 minutes
Find out how much your home could sell for in as little as 3 minutes with a no-obligation cash offer.
Estimated market value
$550,200
- Minnesota
- Anoka County
- Lino Lakes
- 55038
- 2120 21st Ave S
Nearby cities
Nearby zip codes
Other Lino Lakes Topics
