Skip main navigation
Sold for $275,000
  • $275,000

    2120 21st St, Altoona, PA 16601

    4beds
    2,013sqft
    Single Family Residence
    Built in 1970
    2.23 Acres Lot
    $320,100 Zestimate®
    $137/sqft
    $1,623 Estimated rent

    Home value

    $320,100

    $304,000 - $339,000

    $1,623/mo

    Zestimate® history
    Loading
    Loading...

    Owner options

    List your home for rent

    $1,623/mo

    Rent Zestimate®

    Find your next renter with Zillow Rental Manager. Plus, with online applications, you can quickly screen prospective tenants – for free.

    Learn more

    $1,623/mo

    Rent Zestimate®

    Refinance and save

    $1,722/mo

    Est. payment

    Refinancing to a lower rate could help reduce your monthly payments and save thousands over the life of the loan.

    See today's rates

    $1,722/mo

    Est. payment

    Explore your selling options

    Work with a Zillow partner agent

    Leverage their expertise and Zillow's premium Showcase listings to get your home seen by more buyers.

    Get started

    List with your own agent

    Get your home in front of millions of buyers by listing it on Zillow.

    Learn how to do it

    Sell it yourself

    Take full control of how buyers see your home on Zillow by listing For Sale by Owner (FSBO).

    List your home

    What's special

    Large patioLarge kitchen topFantastic curb appealPaved drivewayNice sized family roomGlass front cabinet setOak cabinets
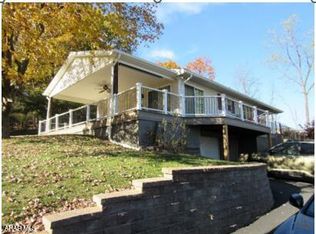
    Meticulously kept home with fantastic curb appeal! This all brick 3-4 bedroom, 2 bath home is exquisite! Oak cabinets in the large kitchen top a custom tile floor and features a pantry, glass front cabinet set. The dining area opens to a large patio that is partially covered and enclosed. It overlooks the back yard frequented by deer and other wildlife. The spacious living room boasts floor to ceiling windows that present amazing views of Altoona. The bedrooms are large, each with closet space! Custom, heated tile and a jetted tub stand out in the main bathroom in addition to the convenient linen closet and large vanity. The lower level offers a possible 4th bedroom, a nice sized family room, laundry, 3/4 bath with heated tile floors and an abundance of storage. The garage is 2 cars deep or utilize the space as a great workshop area because there is plenty of parking on the paved driveway lined in lights! This home offers so much privacy on the dead end cul-de-sac and the views are beautiful! All of this on 2.23 acres!

    Zillow last checked:

    Listing updated:

    Listed by:

    Christine Bouley 814-330-3015,

    Coldwell Banker Town & Country Real Estate

    Bought with:

    NON MEMBER, 0225194075

    Non Subscribing Office

    Source: Bright MLS,MLS#: PABR2014506MLS Logo

    Facts & features

    Interior

    Bedrooms & bathrooms
    • Bedrooms: 4
    • Bathrooms: 2
    • Full bathrooms: 2
    • Main level bathrooms: 1
    • Main level bedrooms: 3
    Basement
    • Area: 1350
    Heating
    • Baseboard, Natural Gas
    Cooling
    • Window Unit(s), Electric
    Appliances
    • Included: Microwave, Dishwasher, Dryer, Oven/Range - Gas, Refrigerator, Water Heater, Gas Water Heater
    • Laundry: In Basement
    Features
    • Ceiling Fan(s), Combination Kitchen/Dining, Pantry, Recessed Lighting, Dry Wall
    • Flooring: Ceramic Tile, Carpet
    • Basement: Partial,Full,Garage Access,Heated,Interior Entry,Exterior Entry,Concrete,Shelving,Walk-Out Access,Windows,Workshop
    • Has fireplace: No
    Interior area
    • Total structure area: 2,713
    • Total interior livable area: 2,013 sqft
    • Finished area above ground: 1,363
    • Finished area below ground: 650

    Property

    Parking
    • Total spaces: 6
    • Parking features: Storage, Basement, Built In, Garage Faces Side, Garage Door Opener, Inside Entrance, Lighted, Driveway, Paved, Private, Attached
    • Attached garage spaces: 2
    • Uncovered spaces: 4
    • Details: Garage Sqft: 403
    Accessibility
    • Accessibility features: None
    Features
    • Levels: Split Foyer,Two
    • Stories: 2
    • Patio & porch: Enclosed, Patio, Screened
    • Exterior features: Lighting, Rain Gutters, Sidewalks
    • Pool features: None
    • Spa features: Bath
    • Has view: Yes
    • View description: Mountain(s), City, Trees/Woods, Valley
    Lot
    • Size: 2.23 Acres
    • Features: Backs to Trees, Cul-De-Sac, Front Yard, No Thru Street, Not In Development, Open Lot, Private, Rear Yard, Sloped, Secluded, Wooded, Year Round Access, Suburban
    Details
    • Additional structures: Above Grade, Below Grade
    • Additional parcels included: Tax ID# 1411 Lot numbers 21 & 214
    • Parcel number: NO TAX RECORD
    • Zoning: RESIDENTIAL
    • Special conditions: Standard
    • Other equipment: None

    Construction

    Type & style
    • Home type: SingleFamily
    • Property subtype: Single Family Residence
    Materials
    • Brick
    • Foundation: Block
    • Roof: Shingle
    Condition
    • New construction: No
    • Year built: 1970

    Utilities & green energy

    • Electric: 100 Amp Service
    • Sewer: Public Sewer
    • Water: Public

    Community & neighborhood

    Location
    • Region: Altoona
    • Subdivision: None Available
    • Municipality: CITY OF ALTOONA

    Other

    Other facts
    • Listing agreement: Exclusive Right To Sell
    • Listing terms: Cash,Conventional,FHA,VA Loan
    • Ownership: Fee Simple
    • Road surface type: Paved

    Price history

    DateEventPrice
    7/25/2023Sold$275,000-3.5%$137/sqft
    Source: Bright MLS #PABR2014506 Report a problem
    5/15/2023Pending sale$285,000$142/sqft
    Source: Bright MLS #PABR2014506 Report a problem
    5/13/2023Contingent$285,000$142/sqft
    Source: Bright MLS #PABR2014506 Report a problem
    4/24/2023Price change$285,000-3.4%$142/sqft
    Source: AHAR #71320 Report a problem
    4/11/2023Listed for sale$295,000$147/sqft
    Source: AHAR #71320 Report a problem
    3/5/2023Pending sale$295,000$147/sqft
    Source: Bright MLS #PABR2014506 Report a problem
    2/8/2023Listed for sale$295,000$147/sqft
    Source: AHAR #71320 Report a problem

    Public tax history

    YearProperty taxesTax assessment
    2025$2,455 +5%$168,000
    2024$2,337 +12.4%$168,000
    2023$2,078 +1.9%$168,000
    2022$2,040 +4.3%$168,000
    2021$1,956 +0.2%$168,000
    2020$1,952 +7.2%$168,000
    2018$1,821 $168,000
    2017-- $168,000 +981.8%
    2016-- $15,530
    2015$721 $15,530

    Find assessor info on the county website

    Neighborhood: 16601

    Nearby schools

    GreatSchools rating
    Schools provided by the listing agent
    • High: Altoona Area
    • District: Altoona Area

    Source: Bright MLS. This data may not be complete. We recommend contacting the local school district to confirm school assignments for this home.

    Get pre-qualified for a loan
    At Zillow Home Loans, we can pre-qualify you in as little as 5 minutes with no impact to your credit score.

    An equal housing lender. NMLS #10287.