Beautifully Remodeled Home on an Oak Tree–Lined Street Step inside this stunning 3 bedroom, 2 bath home in the heart of Lake Charles, where modern design meets timeless comfort. Fully remodeled from top to bottom, this home offers an open concept layout bathed in natural light from the expansive front windows, creating an inviting and spacious feel the moment you walk in. The kitchen steals the show with its elegant herringbone backsplash, white cabinetry, quartz countertops, and stainless-steel appliances; all perfectly designed for cooking, entertaining, or simply enjoying your morning coffee. Sophisticated touches continue throughout with a calm, neutral color palette, crown molding, recessed lighting, and durable vinyl plank flooring that flows seamlessly from room to room. The primary suite features a large walk-in shower with custom tilework and a modern glass enclosure. Enjoy the outdoors in your private, partially fenced backyard shaded by mature oaks perfect for gatherings, playtime, or peaceful evenings at home. The two-car garage provides convenience and extra storage, while the home’s location on a picturesque oak-lined street offers a true sense of charm and serenity.
Sold
Price Unknown
2120 23rd St, Lake Charles, LA 70601
3beds
2,116sqft
Single Family Residence, Residential
Built in 1960
0.29 Acres Lot
$222,600 Zestimate®
$--/sqft
$2,070 Estimated rent
Home value
$222,600
$198,000 - $245,000
$2,070/mo
Zestimate® history
Owner options
List your home for rent
$2,070/mo
Rent Zestimate®
Find your next renter with Zillow Rental Manager. Plus, with online applications, you can quickly screen prospective tenants – for free.
$2,070/mo
Rent Zestimate®
Refinance and save
Refinancing to a lower rate could help reduce your monthly payments and save thousands over the life of the loan.
Explore your selling options
Work with a Zillow partner agent
Leverage their expertise and Zillow's premium Showcase listings to get your home seen by more buyers.
Get startedList with your own agent
Get your home in front of millions of buyers by listing it on Zillow.
Learn how to do itSell it yourself
Take full control of how buyers see your home on Zillow by listing For Sale by Owner (FSBO).
List your homeWhat's special
Mature oaksPrivate partially fenced backyardWhite cabinetryLarge walk-in showerHerringbone backsplashStainless-steel appliancesQuartz countertops
Zillow last checked:
Listing updated:
Listed by:
Jo Ann Fisette 337-794-9579,
CENTURY 21 Bessette Flavin
Bought with:
Jade Marcantel, 995718931
eXp Realty, LLC
Source: SWLAR,MLS#: SWL25101798
Facts & features
Interior
Bedrooms & bathrooms
- Bedrooms: 3
- Bathrooms: 2
- Full bathrooms: 2
- Main level bathrooms: 2
- Main level bedrooms: 3
Bedroom
- Level: Lower
- Dimensions: 14x12.7
Bedroom
- Level: Lower
- Dimensions: 10x12.6
Bedroom
- Level: Lower
- Dimensions: 14x13.1
Bathroom
- Level: Lower
- Dimensions: 10x8.2
Bathroom
- Level: Lower
- Dimensions: 8x15.5
Dining room
- Level: Lower
- Dimensions: 13.7x16.2
Kitchen
- Level: Lower
- Dimensions: 26.5x10.7
Laundry
- Level: Lower
- Dimensions: 6.x10.8
Laundry
- Level: Lower
- Dimensions: 6.1x10.8
Living room
- Level: Lower
- Dimensions: 29.4x15
Heating
- Central, Natural Gas
Cooling
- Central Air
Appliances
- Included: Dishwasher, Electric Range, Gas Water Heater, Microwave
- Laundry: Electric Dryer Hookup, Washer Hookup
Features
- Eating Area In Dining Room
- Has basement: No
- Has fireplace: No
- Fireplace features: None
Interior area
- Total interior livable area: 2,116 sqft
Property
Parking
- Parking features: Driveway, Garage
- Has garage: Yes
- Has uncovered spaces: Yes
Features
- Patio & porch: Concrete
- Pool features: None
- Spa features: None
- Fencing: None
- Has view: Yes
- View description: Neighborhood
Lot
- Size: 0.29 Acres
- Dimensions: 90' x 142' m/l
- Features: Back Yard, Front Yard, Yard
Details
- Parcel number: 00334529
- Zoning description: Residential
- Special conditions: Standard
Construction
Type & style
- Home type: SingleFamily
- Property subtype: Single Family Residence, Residential
Materials
- Brick Veneer
- Foundation: Slab
- Roof: Shingle
Condition
- Turnkey
- Year built: 1960
Utilities & green energy
- Gas: CenterPoint Energy
- Sewer: Public Sewer
- Water: Public
- Utilities for property: Electricity Connected, Natural Gas Connected, Sewer Connected, Water Connected
Community & HOA
Community
- Features: Sidewalks, Street Lights
HOA
- Has HOA: No
Location
- Region: Lake Charles
Financial & listing details
- Tax assessed value: $95,200
- Annual tax amount: $935
- Date on market: 10/23/2025
- Cumulative days on market: 76 days
- Electric utility on property: Yes
- Road surface type: Paved
Price history
| Date | Event | Price |
|---|---|---|
| 4/14/2026 | Sold | -- |
Source: SWLAR #SWL25101798 Report a problem | ||
| 1/8/2026 | Pending sale | $235,000$111/sqft |
Source: SWLAR #SWL25101798 Report a problem | ||
| 10/23/2025 | Listed for sale | $235,000-6%$111/sqft |
Source: SWLAR #SWL25101798 Report a problem | ||
| 9/30/2021 | Sold | -- |
Source: SWLAR #SWL21007512 Report a problem | ||
| 8/24/2021 | Pending sale | $249,900$118/sqft |
Source: Greater Southern MLS #SWL21007512 Report a problem | ||
| 8/21/2021 | Listed for sale | $249,900$118/sqft |
Source: Greater Southern MLS #SWL21007512 Report a problem | ||
| 3/1/2021 | Sold | -- |
Source: Public Record Report a problem | ||
Public tax history
| Year | Property taxes | Tax assessment |
|---|---|---|
| 2025 | $935 +1.3% | $9,520 |
| 2024 | $923 -3.6% | $9,520 |
| 2023 | $957 0% | $9,520 |
| 2022 | $957 -2.4% | $9,520 |
| 2021 | $981 +9.6% | $9,520 +9.2% |
| 2020 | $895 -10.3% | $8,720 -8.4% |
| 2019 | $998 +206.1% | $9,520 |
| 2018 | $326 -0.7% | $9,520 |
| 2017 | $328 +0.2% | $9,520 |
| 2016 | $328 -67.2% | $9,520 |
| 2015 | $999 | $9,520 |
Find assessor info on the county website
Neighborhood: 70601
Nearby homes
- $202,9003 bd3 ba2.3k sqft2126 23rd St, Lake Charles, LA 70601Off Market
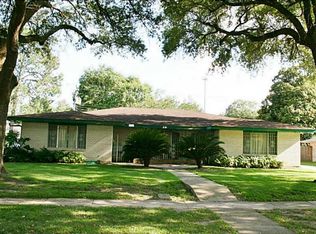
- $124,100-- bd-- ba1.9k sqft2114 23rd St, Lake Charles, LA 70601Off Market
- $124,100-- bd-- ba-- sqft2114 23rd St, Lake Charles, LA 70601Off Market
- $170,1003 bd2 ba2.2k sqft2132 23rd St, Lake Charles, LA 70601Off Market
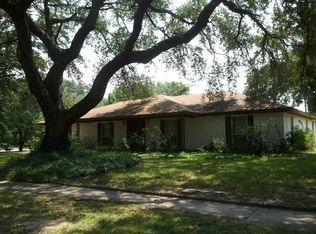
- $204,200-- bd-- ba2.6k sqft2119 E Prien Lake Rd, Lake Charles, LA 70601Off Market
- $220,4003 bd3 ba2.6k sqft2123 E Prien Lake Rd, Lake Charles, LA 70601Off Market
- $130,200-- bd-- ba2k sqft2127 E Prien Lake Rd, Lake Charles, LA 70601Off Market
- $202,300-- bd-- ba2.4k sqft2123 23rd St, Lake Charles, LA 70601Off Market
Nearby schools
GreatSchools rating
- 4/10Oak Park Elementary SchoolGrades: PK-5Distance: 0.5 mi
- 4/10Oak Park Middle SchoolGrades: 6-8Distance: 0.3 mi
- 2/10Lagrange High SchoolGrades: 9-12Distance: 1 mi
Schools provided by the listing agent
- Elementary: Oak Park
- Middle: Oak Park
- High: LaGrange
Source: SWLAR. This data may not be complete. We recommend contacting the local school district to confirm school assignments for this home.
Sell for more on Zillow
Get a Zillow Showcase℠ listing at no additional cost and you could sell for .
$222,600
2% more
+$4,452
With Zillow Showcase(estimated)
$227,052
Sell for more on Zillow
Get a Zillow Showcase℠ listing at no additional cost and you could sell for .
$222,600
2% more
+$4,452
With Zillow Showcase(estimated)
$227,052
- Louisiana
- Calcasieu Parish
- Lake Charles
- 70601
- 2120 23rd St
