Conveniently located across from City Line Plaza, this inviting 4-bedroom home offers a practical layout and plenty of potential. The main level features 2 bedrooms, a full bath, and an eat-in kitchen complete with a stacked washer and dryer. The clean, well-maintained basement provides excellent storage and additional usable space. Upstairs are 2 additional bedrooms with a shared closet between them. Step outside to enjoy the level, fenced backyard, along with a detached garage and an additional storage shed. The former exterior basement stairway has been enclosed beneath the porch. Property taxes are currently frozen, with estimated annual taxes for the new owner of approximately $2,300.
Pending
$94,500
2120 2nd St, Moline, IL 61265
4beds
961sqft
:
Get pre-qualified$736/mo
Single Family Residence
Built in 1900
5,227 Square Feet Lot
$94,500 Zestimate®
$98/sqft
$-- HOA
What's special
Level fenced backyardDetached garageStacked washer and dryerClean well-maintained basementPractical layoutEat-in kitchenAdditional storage shed
- 22 days |
- 518 |
- 35 |
Likely to sell faster than
Zillow last checked:
Listing updated:
Listed by:
Ruth Klouda 309-737-4792,
Mel Foster Co. Davenport
Source: MRED as distributed by MLS GRID,MLS#: 12704904

Facts & features
Interior
Bedrooms & bathrooms
- Bedrooms: 4
- Bathrooms: 1
- Full bathrooms: 1
Rooms
- Room types: Screened Porch
Primary bedroom
- Features: Flooring (Carpet)
- Level: Main
- Area: 121 Square Feet
- Dimensions: 11X11
Bedroom 2
- Features: Flooring (Carpet)
- Level: Main
- Area: 110 Square Feet
- Dimensions: 11X10
Bedroom 3
- Features: Flooring (Vinyl)
- Level: Second
- Area: 100 Square Feet
- Dimensions: 10X10
Bedroom 4
- Features: Flooring (Carpet)
- Level: Second
- Area: 64 Square Feet
- Dimensions: 8X8
Dining room
- Features: Flooring (Carpet)
- Level: Main
- Area: 42 Square Feet
- Dimensions: 7X6
Kitchen
- Features: Kitchen (Eating Area-Table Space, Galley), Flooring (Vinyl)
- Level: Main
- Area: 49 Square Feet
- Dimensions: 7X7
Living room
- Features: Flooring (Carpet)
- Level: Main
- Area: 121 Square Feet
- Dimensions: 11X11
Screened porch
- Features: Flooring (Carpet)
- Level: Main
- Area: 77 Square Feet
- Dimensions: 11X7
Heating
- Natural Gas, Forced Air
Cooling
- Central Air
Appliances
- Included: Range, Refrigerator, Washer, Dryer, Range Hood, Gas Cooktop
- Laundry: Main Level, In Kitchen
Features
- 1st Floor Bedroom, 1st Floor Full Bath
- Flooring: Carpet
- Windows: Drapes
- Basement: Unfinished,Full
Interior area
- Total structure area: 1,662
- Total interior livable area: 961 sqft
- Finished area below ground: 0
Property
Parking
- Total spaces: 1
- Parking features: Concrete, Garage Door Opener, Yes, Garage Owned, Detached, Off Alley, Alley Access, Other, Garage
- Garage spaces: 1
- Has uncovered spaces: Yes
Accessibility
- Accessibility features: No Disability Access
Features
- Stories: 1.5
- Patio & porch: Porch
Lot
- Size: 5,227 Square Feet
- Dimensions: 129x39x129x40
- Features: Level
Details
- Parcel number: 1706408007
- Special conditions: None
Construction
Type & style
- Home type: SingleFamily
- Property subtype: Single Family Residence
Materials
- Vinyl Siding
- Foundation: Block
- Roof: Asphalt
Condition
- New construction: No
- Year built: 1900
Utilities & green energy
- Sewer: Public Sewer
- Water: Public
Community & HOA
Community
- Features: Sidewalks, Street Paved, Street Lights
HOA
- Services included: None
Location
- Region: Moline
Financial & listing details
- Price per square foot: $98/sqft
- Tax assessed value: $90,300
- Annual tax amount: $171
- Date on market: 7/22/2026
- Ownership: Fee Simple
Estimated market value
Zestimate®
$94,500
Estimated sales range
$90,000 - $99,000
Rent Zestimate®
$1,382/mo
Price history
| Date | Event | Price |
|---|---|---|
| 7/27/2026 | Pending sale | $94,500$98/sqft |
Source: MRED as distributed by MLS GRID #12704904 Report a problem | ||
| 7/22/2026 | Listed for sale | $94,500+136.3%$98/sqft |
Source: MRED as distributed by MLS GRID #12704904 Report a problem | ||
| 8/28/2011 | Sold | $40,000-19.8%$42/sqft |
Source: | ||
| 7/31/2011 | Pending sale | $49,900$52/sqft |
Source: Mel Foster Co. Inc. of Iowa #4123395 Report a problem | ||
| 6/4/2011 | Listed for sale | $49,900$52/sqft |
Source: Mel Foster Co. Inc. of Iowa #4123395 Report a problem | ||
| 5/24/2011 | Pending sale | $49,900$52/sqft |
Source: Mel Foster Co. Inc. of Iowa #4123395 Report a problem | ||
| 2/26/2011 | Listed for sale | $49,900$52/sqft |
Source: Mel Foster Co. Inc. of Iowa #4123395 Report a problem | ||
Public tax history
| Year | Property taxes | Tax assessment |
|---|---|---|
| 2024 | $173 -2.1% | $30,100 +4.6% |
| 2023 | $177 -1% | $28,776 +29.4% |
| 2022 | $178 -4.2% | $22,241 +4.7% |
| 2021 | $186 -1.1% | $21,242 +0.6% |
| 2020 | $188 -0.7% | $21,115 +2.4% |
| 2019 | $189 +1.2% | $20,620 +47.1% |
| 2018 | $187 +0.2% | $14,015 +2.1% |
| 2017 | $187 -0.5% | $13,727 +1.7% |
| 2016 | $188 +0.1% | $13,498 +2.1% |
| 2015 | $188 | $13,220 +0.2% |
| 2014 | -- | $13,192 |
| 2013 | -- | $13,192 -41.6% |
| 2012 | -- | $22,607 -10.5% |
| 2011 | -- | $25,252 +2.2% |
| 2010 | -- | $24,713 +1% |
| 2008 | -- | $24,468 +3% |
| 2006 | -- | $23,755 +4.3% |
| 2005 | $237 +1.1% | $22,771 +5% |
| 2004 | $234 -48.2% | $21,686 +1.5% |
| 2003 | $452 +0.3% | $21,365 |
| 2002 | $451 -64.3% | $21,365 +7% |
| 2001 | $1,262 +7.3% | $19,968 +4% |
| 2000 | $1,176 | $19,200 |
Find assessor info on the county website
Monthly payment
Est. payment
Payment breakdown
Explore the cost of this home by adjusting the details. Changes won't be saved.Climate risks
Neighborhood: Karsten's Park/City Line
Nearby schools
GreatSchools rating
- 6/10Hamilton Elementary SchoolGrades: PK-5Distance: 0.8 mi
- 4/10John Deere Middle SchoolGrades: 6-8Distance: 0.6 mi
- 4/10Moline Sr High SchoolGrades: 9-12Distance: 2.6 mi
Schools provided by the listing agent
- Elementary: Hamilton Elementary
- Middle: John Deere Middle School
- High: Moline High School
- District: 40
Source: MRED as distributed by MLS GRID. This data may not be complete. We recommend contacting the local school district to confirm school assignments for this home.
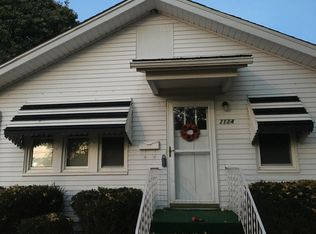
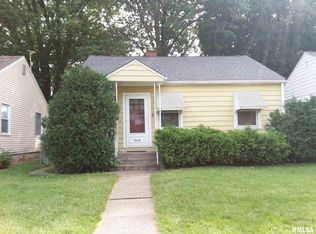
- $101,8002 bd1 ba687 sqft2124 2nd St, Moline, IL 61265Off Market
Save 
- $125,4002 bd-- ba784 sqft2130 2nd St, Moline, IL 61265Off Market
Save - $110,4001 bd-- ba-- sqft2118 2nd St, Moline, IL 61265Off Market
Save - $75,0002 bd1 ba698 sqft2114 2nd St, Moline, IL 61265Sold
Save 
- $145,9003 bd-- ba-- sqft2140 2nd St, Moline, IL 61265Off Market
Save - $84,0003 bd1 ba1.3k sqft2121 3rd St, Moline, IL 61265Sold
Save - $107,4002 bd1 ba816 sqft2131 3rd St, Moline, IL 61265Off Market
Save - $177,5003 bd2 ba1.2k sqft2119 3rd St, Moline, IL 61265Off Market
Save
A local agent can set up tours, give advice and negotiate with sellers.
A local lender can help you make sure your offer is ready when you are.


