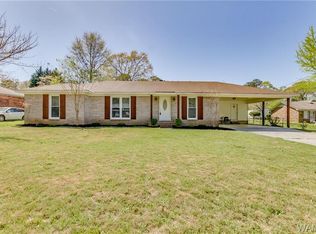
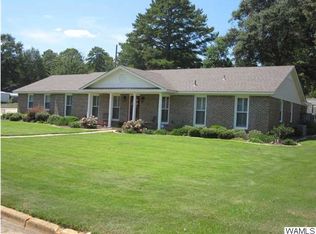
Don't miss out on this investment opportunity! This property has a lot of potential! Metal roof and covered driveway! Functional bedroom space and spacious kitchen! All information deemed reliable, but not guaranteed. Buyer(s) and/or Buyer's Agent responsible for verifying all information on property.
Pending
Price cut: $25K (10/19)
$55,000
2120 4th Pl E, Tuscaloosa, AL 35404
3beds
1,188sqft
Single Family Residence
Built in 1974
5,662 Square Feet Lot
$-- Zestimate®
$46/sqft
$-- HOA
What's special
Metal roofSpacious kitchenFunctional bedroom spaceCovered driveway
- 214 days
- 213
- 14
Zillow last checked:
Listing updated:
Listed by:
Plychette Montgomery 205-393-8396,
ELITE SIGNATURE PROPERTIES
Source: WAMLS,MLS#: 174145
Facts & features
Interior
Bedrooms & bathrooms
- Bedrooms: 3
- Bathrooms: 2
- Full bathrooms: 2
Heating
- Natural Gas
Cooling
- Other
Appliances
- Included: Water Heater
- Laundry: Laundry Room
Features
- Has basement: No
- Has fireplace: No
- Fireplace features: None
Interior area
- Total structure area: 1,188
- Total interior livable area: 1,188 sqft
Property
Parking
- Parking features: Concrete, Driveway
Features
- Levels: One
- Stories: 1
- Pool features: None
Lot
- Size: 5,662 Square Feet
Details
- Parcel number: 3004191001003.000
Construction
Type & style
- Home type: SingleFamily
- Architectural style: Other
- Property subtype: Single Family Residence
Materials
- Brick Veneer, Other
- Roof: Metal
Condition
- Resale
- Year built: 1974
Utilities & green energy
- Sewer: Connected
- Utilities for property: Sewer Connected
Community & HOA
Community
- Subdivision: Warrior Addition
Location
- Region: Tuscaloosa
Financial & listing details
- Price per square foot: $46/sqft
- Tax assessed value: $75,300
- Date on market: 3/24/2026
- Cumulative days on market: 153 days
- Listing terms: Cash,Conventional,FHA,VA Loan
- Road surface type: Paved
Estimated market value
Not available
Estimated sales range
Not available
$1,325/mo
Price history
| Date | Event | Price |
|---|---|---|
| 10/22/2026 | Pending sale | $55,000$46/sqft |
Source:  WAMLS #174145 Report a problem WAMLS #174145 Report a problem | ||
| 10/19/2026 | Price change | $55,000-31.3%$46/sqft |
Source: WAMLS #174145 Report a problem | ||
| 9/18/2026 | Pending sale | $80,000$67/sqft |
Source: WAMLS #174145 Report a problem | ||
| 5/26/2026 | Price change | $80,000-20%$67/sqft |
Source: WAMLS #174145 Report a problem | ||
| 5/6/2026 | Pending sale | $100,000$84/sqft |
Source: WAMLS #174145 Report a problem | ||
| 3/24/2026 | Listed for sale | $100,000$84/sqft |
Source: WAMLS #174145 Report a problem | ||
Public tax history
| Year | Property taxes | Tax assessment |
|---|---|---|
| 2025 | -- | $5,540 +7.2% |
| 2024 | -- | $5,170 |
| 2023 | -- | $5,170 |
| 2022 | -- | -- |
| 2021 | -- | -- |
| 2020 | -- | $4,740 |
| 2019 | -- | $4,740 +3.3% |
| 2018 | -- | $4,590 |
| 2017 | -- | -- |
| 2016 | -- | -- |
| 2015 | -- | -- |
| 2014 | -- | $4,020 |
| 2013 | -- | -- |
| 2012 | -- | -- |
| 2011 | -- | -- |
| 2010 | -- | -- |
| 2009 | -- | -- |
| 2008 | -- | $36,400 |
| 2007 | -- | $36,400 |
| 2006 | -- | $36,400 |
| 2005 | -- | $36,400 +14.8% |
| 2004 | -- | $31,700 +13.6% |
| 2001 | -- | $27,900 |
| 2000 | -- | $27,900 |
Find assessor info on the county website
Monthly payment
Est. payment
Payment breakdown
Explore the cost of this home by adjusting the details. Changes won't be saved.Climate risks
Neighborhood: 35404
Nearby schools
Schools provided by the listing agent
- Elementary: Alberta
- Middle: Northridge
- High: Northridge
Source: WAMLS. This data may not be complete. We recommend contacting the local school district to confirm school assignments for this home.
Similar homes
- $79,9003 bd2 ba1.2k sqft3207 Alabama Ave NE, Tuscaloosa, AL 35404For Sale
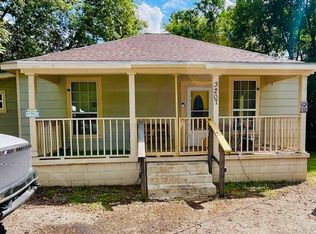 MLS ID #176235, Sissy Sullivan, Pritchett Moore Real Estate. WAMLS
 - $70,0003 bd1 ba896 sqft2523 12th Ave, Tuscaloosa, AL 35401For Sale
 MLS ID #177300, Andrew Elmore, Keller Williams Tuscaloosa. WAMLS
 - $45,0002 bd1 ba1k sqft2918 22nd St, Tuscaloosa, AL 35401For Sale
 MLS ID #176090, Derrick Powell, AXEN Realty. WAMLS
 - $65,0002 bd1 ba708 sqft2825 25th St, Tuscaloosa, AL 35401For Sale
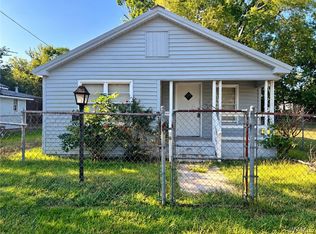 MLS ID #177231, Alexander Cameron, Pritchett Moore Real Estate. WAMLS
 - $75,0003 bd2 ba1.6k sqft3441 Clements Rd, Cottondale, AL 35453For Sale
 MLS ID #21466970, Loren Thomley, Keller Williams Tuscaloosa. GALMLS
