
What's Special: Loft | South Facing Lot | Understairs Storage | Low HOA Dues. New Construction - Ready Now! Bult by America's Most Trusted Home Builder. Welcome to the Marble at 2120 Abraham Avenue in Windsor Heights! This thoughtfully designed two-story home offers three bedrooms, two-and-a-half baths and a bright, flexible layout. The foyer leads to a convenient powder room before opening into an airy great room, dining area and modern kitchen that come together beautifully for everyday living and easy hosting. Upstairs, a cozy loft creates the perfect spot for movie nights or quiet downtime. Two secondary bedrooms share a cheerful full bath, while the private primary suite provides a peaceful retreat at the end of the day. Additional Highlights Include: water filtration system for kitchen faucet and refrigerator, 42" sarsaparilla cabinets, and 50 AMP dedicated 220V prewire for car charger.
Pending
Price cut: $30K (6/6)
$369,990
2120 Abraham Ave, Las Vegas Valley, NV 89106
3beds
1,614sqft
:
Get pre-qualified$2,458/mo
Single Family Residence
Built in 2026
3,484 Square Feet Lot
$-- Zestimate®
$229/sqft
$75/mo HOA
What's special
Bright flexible layoutSouth facing lotPrivate primary suiteUnderstairs storageModern kitchenDining areaAiry great room
- 130 days |
- 76 |
- 2 |
Zillow last checked:
Listing updated:
Listed by:
Frank J. Gargano B.0025237 702-596-2040,
Real Estate Consultants of Nv
Source: LVR,MLS#: 2765745 Originating MLS: Greater Las Vegas Association of Realtors Inc
Originating MLS: Greater Las Vegas Association of Realtors IncFacts & features
Interior
Bedrooms & bathrooms
- Bedrooms: 3
- Bathrooms: 3
- Full bathrooms: 2
- 1/2 bathrooms: 1
Primary bedroom
- Description: Upstairs
- Dimensions: 16x14
Bedroom 2
- Description: Upstairs
- Dimensions: 10x10
Bedroom 3
- Description: Upstairs
- Dimensions: 10x8
Primary bathroom
- Description: Separate Shower
Dining room
- Description: Dining Area
- Dimensions: 8x10
Great room
- Description: Downstairs
- Dimensions: 12x10
Kitchen
- Description: Island,Linoleum/Vinyl Flooring,Pantry
Heating
- Central, Electric, High Efficiency, Zoned
Cooling
- Central Air, Evaporative Cooling, Electric, High Efficiency
Appliances
- Included: Dryer, Dishwasher, Electric Range, Disposal, Microwave, Refrigerator, Washer
- Laundry: Electric Dryer Hookup, Upper Level
Features
- Window Treatments, Programmable Thermostat
- Flooring: Carpet, Linoleum, Vinyl
- Windows: Blinds, Double Pane Windows, Low-Emissivity Windows
- Has fireplace: No
Interior area
- Total structure area: 1,614
- Total interior livable area: 1,614 sqft
Video & virtual tour
Property
Parking
- Total spaces: 1
- Parking features: Attached, Finished Garage, Garage, Private
- Attached garage spaces: 1
Features
- Stories: 2
- Exterior features: Private Yard, Outdoor Living Area
- Fencing: Block,Back Yard
Lot
- Size: 3,484 Square Feet
- Features: Desert Landscaping, Landscaped, < 1/4 Acre
Details
- Parcel number: 13920818006
- Zoning description: Single Family
- Horse amenities: None
Construction
Type & style
- Home type: SingleFamily
- Architectural style: Two Story
- Property subtype: Single Family Residence
Materials
- Drywall
- Roof: Tile
Condition
- New Construction
- New construction: Yes
- Year built: 2026
Details
- Builder model: Marble
- Builder name: Taylor Mor
Utilities & green energy
- Electric: Photovoltaics None
- Sewer: Public Sewer
- Water: Public
- Utilities for property: Electricity Available, Natural Gas Not Available, Underground Utilities
Green energy
- Energy efficient items: Windows, HVAC
Community & HOA
Community
- Subdivision: Windsor Heights
HOA
- Has HOA: Yes
- Services included: Association Management
- HOA fee: $75 monthly
- HOA name: Thoroughbred Managem
- HOA phone: 702-515-2042
Location
- Region: Las Vegas Valley
Financial & listing details
- Price per square foot: $229/sqft
- Annual tax amount: $4,070
- Date on market: 3/19/2026
- Listing agreement: Exclusive Right To Sell
- Listing terms: Cash,Conventional,FHA,VA Loan
- Electric utility on property: Yes
Estimated market value
Not available
Estimated sales range
Not available
Not available
Price history
| Date | Event | Price |
|---|---|---|
| 7/19/2026 | Pending sale | $369,990$229/sqft |
Source:  LVR #2765745 Report a problem LVR #2765745 Report a problem | ||
| 6/6/2026 | Price change | $369,990-7.5%$229/sqft |
Source: LVR #2765745 Report a problem | ||
| 3/21/2026 | Price change | $399,990-1.7%$248/sqft |
Source: LVR #2765745 Report a problem | ||
| 3/18/2026 | Listed for sale | $407,035$252/sqft |
Source:  Taylor Morrison Report a problem Taylor Morrison Report a problem | ||
Public tax history
| Year | Property taxes | Tax assessment |
|---|---|---|
| 2026 | -- | -- |
Find assessor info on the county website
Monthly payment
Est. payment
Payment breakdown
Explore the cost of this home by adjusting the details. Changes won't be saved.Climate risks
Neighborhood: West Las Vegas
Nearby schools
GreatSchools rating
- 3/10Ollie Detwiler Elementary SchoolGrades: PK-5Distance: 0.7 mi
- 4/10West Preparatory Academy at Charles I. West SecondaryGrades: 6-12Distance: 0.4 mi
- 1/10Western High SchoolGrades: 9-12Distance: 2.1 mi
Schools provided by the listing agent
- Elementary: Detwiler, Ollie,Detwiler, Ollie
- Middle: West Prep
- High: Western
Source: LVR. This data may not be complete. We recommend contacting the local school district to confirm school assignments for this home.
- $343,000-- bd-- ba-- sqft2104 Abraham Ave, Las Vegas, NV 89106Off Market
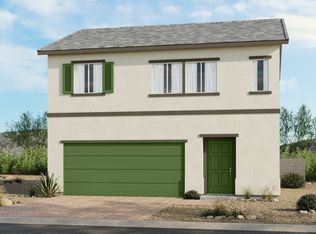
- from $349,9902 bd2 ba1.2k sqftSlate Plan, Windsor Heights, Las Vegas, NV 89106New Construction
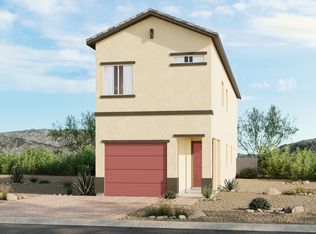
- from $359,9903 bd3 ba1.6k sqftMarble Plan, Windsor Heights, Las Vegas, NV 89106New Construction
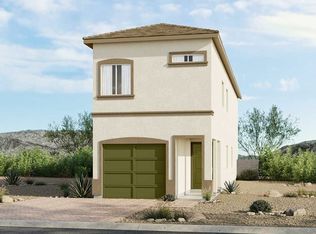
- from $349,9903 bd3 ba1.4k sqftJasper Plan, Windsor Heights, Las Vegas, NV 89106New Construction

- from $339,9903 bd3 ba1.3k sqftFlint Plan, Windsor Heights, Las Vegas, NV 89106New Construction
- $359,9853 bd3 ba1.6k sqft2116 Abraham Ave, Las Vegas Valley, NV 89106New Construction
- $359,9904 bd3 ba1.6k sqft2124 Abraham Ave, Las Vegas, NV 89106Sold
- $1,9503 bd3 ba1.4k sqft2112 Abraham Ave, Las Vegas, NV 89106For Rent
A local agent can set up tours, give advice and negotiate with sellers.
Similar homes
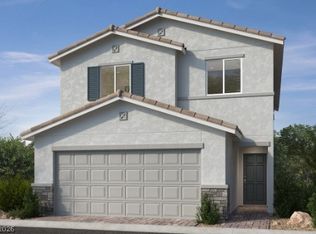
- $359,9853 bd3 ba1.6k sqft2116 Abraham Ave, Las Vegas Valley, NV 89106New Construction
 LVR
LVR - $383,7503 bd3 ba1.8k sqft2662 Brazos Hills St, Las Vegas, NV 89121New Construction
 LVR
LVR - from $369,9903 bd3 ba1.4k sqftChristine Plan, Solara, North Las Vegas, NV 89031New Construction
 Lennar Homes
 - $439,9905 bd3 ba2.1k sqft1112 Boylston Ave, North Las Vegas, NV 89030New Construction
 MLS ID #2799586, Brian Krueger, Coldwell Banker Premier. LVR
 - $424,9903 bd3 ba1.5k sqft7424 Tanya Falls St, North Las Vegas, NV 89084New ConstructionMLS ID #2799490, Donato L. Martinez, D R Horton Inc. LVR
- from $437,9903 bd3 ba1.7k sqft1715 Plan, Heartland Bay Phase III at Tule Springs, North Las Vegas, NV 89084New ConstructionDR Horton
- $457,0003 bd3 ba1.7k sqft5125 Stayton St, North Las Vegas, NV 89031New ConstructionLVR
- $499,8003 bd3 ba1.6k sqft9586 Agave Grove Ct, Las Vegas, NV 89178New ConstructionLVR
- $359,8833 bd3 ba1.4k sqft912 Pink Sugarbird St, Henderson, NV 89011New ConstructionDR Horton
- $440,9904 bd3 ba1.7k sqft7420 Tanya Falls St, North Las Vegas, NV 89084New ConstructionMLS ID #2799347, Donato L. Martinez, D R Horton Inc. LVR
- $464,0003 bd3 ba1.9k sqft312 Lupton Ave, North Las Vegas, NV 89031New ConstructionLVR
- $454,9503 bd3 ba1.5k sqft10083 Matt Ferrell St, Las Vegas, NV 89183New ConstructionLVR
- $474,0003 bd3 ba1.9k sqft321 Lupton Ave, North Las Vegas, NV 89031New ConstructionLVR
- $344,9502 bd3 ba1.2k sqft240 Starlit Moon Ln, Henderson, NV 89015New ConstructionMLS ID #2796130, Frank J. Gargano, Real Estate Consultants of Nv. LVR
- $405,0003 bd3 ba1.6k sqft8774 Grabill Spruce St, Las Vegas, NV 89166New ConstructionMLS ID #2794472, Kindar Ashford, Century Communities of Nevada. LVR
- from $399,9903 bd2 ba1.3k sqftGriffin Plan, Raven Point, Las Vegas, NV 89123New ConstructionBeazer Homes
- $477,3253 bd3 ba1.5k sqft10061 Matt Ferrell St, Las Vegas, NV 89183New ConstructionLVR
- $400,4103 bd3 ba1.7k sqft1172 Sandara Ln, Henderson, NV 89124New ConstructionPulte
- $439,9503 bd3 ba1.3k sqft10089 Matt Ferrell St, Las Vegas, NV 89183New ConstructionLVR
- $324,9583 bd3 ba1.3k sqft914 Pink Sugarbird St, Henderson, NV 89011New ConstructionDR Horton
