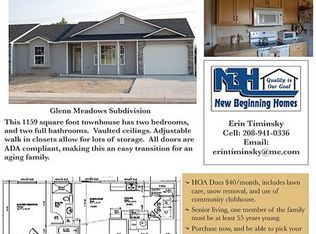
Coveted Glenn Meadow's Estates 55+ Community in convenient location. Low $60 mo. Own the land, not rent! No land lease! HOA covers lawn mowing (front & rear), Spring sprinkler set-up & Fall blow out, snow removal & RV Parking Storage area! Community features low traffic, a common area & a clubhouse. Close to shopping, frwy, restaurants & more. Quality builder (Greg Timinski - New Beginning Homes) features an open floorplan w/a vaulted liv & din area w/laminate flooring, extra-wide halls & doorways, ceiling fans, rain gutters, low-maintenance vinyl siding, neutral colors, walk-in closets with organizers, recessed can lighting, flat panel electrical & more. Open kitchen with elegant wood-tone self-closing cabinetry w/crown molding, pull-out drawers, a window over the stainless-steel sink, designer backsplash, electric gas top oven, white appliances (fridge, washer & dryer included) & elegant laminate flooring. Spacious 12x14 En-Suite (Primary) with a walk-in shower with bench seats, detachable spigot, elongated toilet, built-in medicine cabinet, storage cabinet & walk-in closet w/organizers. Newer Carrier Furnace & Water Heater. Covered front entry w/Ring Security Doorbell, storm door w/a retractable screen & wide walkway. Elegantly landscaped yards w/curbing, privacy (no rear neighbors), an 8x6 Stor-Mor shed, mature shrubs & flowers, a front light post, mailbox & covered rear patio.
Sold
Price Unknown
2120 Alder Dr, Caldwell, ID 83605
2beds
2baths
1,082sqft
Townhouse
Built in 2014
3,484 Square Feet Lot
$316,000 Zestimate®
$--/sqft
$1,528 Estimated rent
Home value
$316,000
$294,000 - $338,000
$1,528/mo
Zestimate® history
Owner options
List your home for rent
$1,528/mo
Rent Zestimate®
Find your next renter with Zillow Rental Manager. Plus, with online applications, you can quickly screen prospective tenants – for free.
$1,528/mo
Rent Zestimate®
Refinance and save
$60/mo
Est. payment
Refinancing to a lower rate could help reduce your monthly payments and save thousands over the life of the loan.
$60/mo
Est. payment
Explore your selling options
Work with a Zillow partner agent
Leverage their expertise and Zillow's premium Showcase listings to get your home seen by more buyers.
Get startedList with your own agent
Get your home in front of millions of buyers by listing it on Zillow.
Learn how to do itSell it yourself
Take full control of how buyers see your home on Zillow by listing For Sale by Owner (FSBO).
List your homeWhat's special
Detachable spigotNeutral colorsDesigner backsplashBuilt-in medicine cabinetElongated toiletMature shrubs and flowersStorage cabinet
Zillow last checked:
Listing updated:
Listed by:
Sean Taylor Cell:208-340-0000,
Silvercreek Realty Group
Bought with:
Carmen Glancy
Homes of Idaho
Source: IMLS,MLS#: 98985316
Facts & features
Interior
Bedrooms & bathrooms
- Bedrooms: 2
- Bathrooms: 2
- Main level bathrooms: 2
- Main level bedrooms: 2
Primary bedroom
- Level: Main
- Area: 168
- Dimensions: 12 x 14
Bedroom 2
- Level: Main
- Area: 100
- Dimensions: 10 x 10
Kitchen
- Level: Main
- Area: 99
- Dimensions: 9 x 11
Living room
- Level: Main
- Area: 204
- Dimensions: 12 x 17
Heating
- Forced Air, Natural Gas
Cooling
- Central Air
Appliances
- Included: Gas Water Heater, Tank Water Heater, Dishwasher, Disposal, Microwave, Oven/Range Freestanding, Refrigerator, Washer, Dryer
Features
- Bath-Master, Bed-Master Main Level, Walk-In Closet(s), Walk In Shower, Pantry, Laminate Counters, Number of Baths Main Level: 2
- Flooring: Carpet, Laminate, Vinyl Sheet
- Has basement: No
- Has fireplace: No
Interior area
- Total structure area: 1,082
- Total interior livable area: 1,082 sqft
- Finished area above ground: 1,082
Property
Parking
- Total spaces: 1
- Parking features: Attached, RV Access/Parking, Driveway
- Attached garage spaces: 1
- Has uncovered spaces: Yes
- Details: Garage: 12x22
Features
- Levels: One
- Patio & porch: Covered Patio/Deck
- Fencing: Full,Vinyl
Lot
- Size: 3,484 Square Feet
- Dimensions: 64 x 51
- Features: Sm Lot 5999 SF, Sidewalks, Auto Sprinkler System, Full Sprinkler System, Pressurized Irrigation Sprinkler System
Details
- Additional structures: Shed(s)
- Parcel number: R0173752300
- Zoning: R-2
Construction
Type & style
- Home type: Townhouse
- Property subtype: Townhouse
Materials
- Frame, Stone, Vinyl Siding
- Foundation: Crawl Space
- Roof: Architectural Style
Condition
- Year built: 2014
Details
- Builder name: New Beginning Homes
Utilities & green energy
- Water: Public
- Utilities for property: Sewer Connected
Community & HOA
Community
- Senior community: Yes
- Subdivision: Glenn Meadow Estates
HOA
- Has HOA: Yes
- HOA fee: $60 monthly
Location
- Region: Caldwell
Financial & listing details
- Tax assessed value: $280,600
- Annual tax amount: $1,006
- Date on market: 5/7/2026
- Listing terms: Cash,Conventional,FHA,VA Loan
- Ownership: Fee Simple
- Road surface type: Paved
Price history
Price history is unavailable.
Public tax history
| Year | Property taxes | Tax assessment |
|---|---|---|
| 2025 | $1,007 +19.3% | $280,600 +7% |
| 2024 | $844 -10% | $262,300 +2.1% |
| 2023 | $938 -15.5% | $257,000 -5.5% |
| 2022 | $1,109 -4.2% | $272,000 +45.1% |
| 2021 | $1,159 -53.4% | $187,500 +12.5% |
| 2020 | $2,487 -7% | $166,700 +13.9% |
| 2019 | $2,674 +29.8% | $146,400 +38.5% |
| 2017 | $2,060 +326% | $105,700 |
| 2016 | $483 | -- |
| 2015 | $483 +43.3% | -- |
| 2014 | $337 | $16,000 |
| 2013 | -- | -- |
| 2012 | -- | -- |
| 2011 | -- | -- |
| 2010 | -- | -- |
| 2007 | -- | -- |
| 2006 | -- | -- |
| 2005 | -- | $10,000 |
| 2004 | -- | $10,000 |
| 2003 | -- | $10,000 |
| 2002 | -- | $10,000 |
Find assessor info on the county website
Neighborhood: 83605
Nearby homes
- $286,9002 bd2 ba1.1k sqft2118 Alder Dr, Caldwell, ID 83605Off Market
- $299,9002 bd2 ba1.1k sqft2122 Alder Dr, Caldwell, ID 83605Off Market
- $455,6004 bd2 ba2.2k sqft2209 E Beech St, Caldwell, ID 83605Off Market
- $283,6002 bd2 ba1.1k sqft2116 Alder Dr, Caldwell, ID 83605Off Market
- $322,5002 bd2 ba1.2k sqft2124 Alder Dr, Caldwell, ID 83605Off Market
- $298,6002 bd2 ba1k sqft2111 Alder Dr, Caldwell, ID 83605Off Market
- $278,7002 bd2 ba1k sqft2109 E Alder Dr, Caldwell, ID 83605Off Market
- $--2 bd2 ba1k sqft2109 Alder Dr, Caldwell, ID 83605Sold
Nearby schools
GreatSchools rating
- 2/10Washington Elementary SchoolGrades: PK-4Distance: 0.8 mi
- 3/10Syringa Middle SchoolGrades: 7-8Distance: 0.7 mi
- 1/10Caldwell Senior High SchoolGrades: 9-12Distance: 0.3 mi
Schools provided by the listing agent
- Elementary: Lincoln
- Middle: Syringa Middle
- High: Caldwell
- District: Caldwell School District #132
Source: IMLS. This data may not be complete. We recommend contacting the local school district to confirm school assignments for this home.
Get a cash offer in 3 minutes
Find out how much your home could sell for in as little as 3 minutes with a no-obligation cash offer.
Estimated market value
$316,000
Get a cash offer in 3 minutes
Find out how much your home could sell for in as little as 3 minutes with a no-obligation cash offer.
Estimated market value
$316,000
- Idaho
- Canyon County
- Caldwell
- 83605
- 2120 Alder Dr
Nearby cities
Nearby zip codes
Other Caldwell Topics
