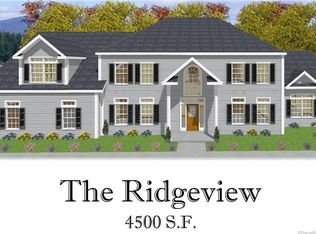
Architect designed 4,900 SF home provides 5 bedrooms, 4 full & 2 half baths located within a desirable subdivision known as Andrew's Ridge. A functional open floor plan with formal dining and casual living spaces. The 1st floor offers a living room, dining room with detailed mill-work and wood-burning fireplace, a spacious kitchen with center island, walk-in pantry, granite counter tops, top of the line appliances and beautiful built-ins, including a wet bar and beverage chiller. The kitchen offers a breakfast nook which flows easily to the family room, also with a wood burning fireplace, providing a comfortable gathering space. An expansive deck can be accessed from the kitchen and family room. A functional mudroom with custom built-in cubbie storage center, guest bedroom en-suite, and two half baths round out this level. The second floor boasts 4 en-suite bedrooms, including a master suite with sitting room/office, two large walk-in closets and bath featuring radiant heated floors, jetted tub, tile surround shower and dual vanities. The Jack & Jill bath servicing two bedrooms also boasts radiant heated floors. A bonus room and laundry room are also located on this level. The walk-up attic provides storage space as does the walk-out lower level, which also provides an additional 965 SF of finished space. Additional amenities include a second staircase, large covered front porch, 9 foot ceilings, custom mill-work, recessed lighting, custom designed closets in most of the bedroom closets, central vacuum, an irrigation system, Generac automatic generator and a 3-car garage. This home is situated at the end of a gracious cul-de-sac and sits on over 2 acres which backs up to conservation land providing plenty of room for outdoor play and entertainment.
This property is not currently displayed as for sale or rent on Zillow. This may be different from what's on other websites or public sources.