Skip main navigation
Closed
  • Listing Provided by: ReeceNichols Real Estate
    Bought with: Keller Williams Marquee
    Price Unknown

    2120 Allen Ave, Saint Louis, MO 63104

    1beds
    1,265sqft
    Single Family Residence
    Built in 1922
    4,268.88 Square Feet Lot
    $206,800 Zestimate®
    $--/sqft
    $1,255 Estimated rent

    Home value

    $206,800

    $192,000 - $223,000

    $1,255/mo

    Zestimate® history
    Loading
    Loading...

    Owner options

    List your home for rent

    $1,255/mo

    Rent Zestimate®

    Find your next renter with Zillow Rental Manager. Plus, with online applications, you can quickly screen prospective tenants – for free.

    Learn more

    $1,255/mo

    Rent Zestimate®

    Refinance and save

    Refinancing to a lower rate could help reduce your monthly payments and save thousands over the life of the loan.

    See today's rates

    Explore your selling options

    Work with a Zillow partner agent

    Leverage their expertise and Zillow's premium Showcase listings to get your home seen by more buyers.

    Get started

    List with your own agent

    Get your home in front of millions of buyers by listing it on Zillow.

    Learn how to do it

    Sell it yourself

    Take full control of how buyers see your home on Zillow by listing For Sale by Owner (FSBO).

    List your home

    What's special

    Newer butcherblock countersNewer deckExposed bricksExposed brickStained glassOriginal wood millworkCustom shelves
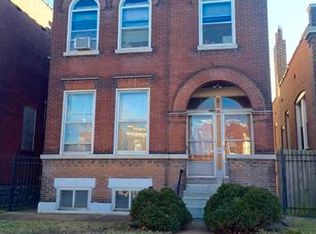
    BACK ON MARKET NO FAULT OF SELLER! Occupancy passed! Welcome to this handsome bungalow in McKinley Heights. Newer concrete steps and sidewalk ('20) notice the the native MO plant garden - be excited for these to start blooming! The brick front porch with new roof ('22)leads you into the living and dining area. The character between these two rooms speaks for itself: The stained glass, beautiful built-ins, original wood millwork everywhere and large windows perfect for all your plants! The bathroom has a large walk-in shower. The charm keeps flowing into the bedroom with exposed bricks and custom shelves. The Kitchen is the heart of this home with exposed brick, large windows, newer butcherblock counters, and newly painted cabinets. Lets talk closets - step-in pantry, and 3 other large closets! The walk-out basement has two bonus rooms: a sleeping room and family room ('21). The backyard has a newer deck ('20) with pergola, fenced in gardens, firepit, and gated parking pad.

    Zillow last checked:

    Listing updated:

    Listing Provided by:

    Cate A Gladbach 573-694-4960,

    ReeceNichols Real Estate

    Bought with:

    Gary Seid, 2018043269

    Keller Williams Marquee

    Source: MARIS,MLS#: 24000094MLS LogoOriginating MLS: St. Louis Association of REALTORS

    Facts & features

    Interior

    Bedrooms & bathrooms
    • Bedrooms: 1
    • Bathrooms: 1
    • Full bathrooms: 1
    • Main level bathrooms: 1
    • Main level bedrooms: 1
    Bedroom
    • Features: Floor Covering: Wood, Wall Covering: Some
    • Level: Main
    Bathroom
    • Features: Floor Covering: Ceramic Tile, Wall Covering: Some
    • Level: Main
    Bonus room
    • Features: Wall Covering: None
    • Level: Lower
    Bonus room
    • Features: Wall Covering: None
    • Level: Lower
    Dining room
    • Features: Floor Covering: Wood, Wall Covering: Some
    • Level: Main
    Kitchen
    • Features: Floor Covering: Wood, Wall Covering: Some
    • Level: Main
    Living room
    • Features: Floor Covering: Wood, Wall Covering: Some
    • Level: Main
    Heating
    • Forced Air, Natural Gas
    Cooling
    • Central Air, Electric
    Appliances
    • Included: Gas Water Heater, Dishwasher, Disposal, Electric Range, Electric Oven
    Features
    • Separate Dining, Pantry, Solid Surface Countertop(s), Bookcases, High Ceilings, Historic Millwork, Special Millwork, Walk-In Closet(s)
    • Windows: Window Treatments
    • Basement: Full,Partially Finished,Sleeping Area,Walk-Out Access
    • Number of fireplaces: 1
    • Fireplace features: Living Room, Recreation Room, Decorative
    Interior area
    • Total structure area: 1,265
    • Total interior livable area: 1,265 sqft
    • Finished area above ground: 925
    • Finished area below ground: 340

    Property

    Parking
    • Parking features: Alley Access, Off Street
    Features
    • Levels: One
    • Patio & porch: Deck
    Lot
    • Size: 4,268 sqft
    Details
    • Parcel number: 13420001600
    • Special conditions: Standard

    Construction

    Type & style
    • Home type: SingleFamily
    • Architectural style: Bungalow
    • Property subtype: Single Family Residence
    Materials
    • Brick
    • Roof: Flat
    Condition
    • Year built: 1922

    Utilities & green energy

    • Sewer: Public Sewer
    • Water: Public

    Community & neighborhood

    Location
    • Region: Saint Louis
    • Subdivision: Allens Lafayette Park Add

    Other

    Other facts
    • Listing terms: Cash,Conventional,FHA,VA Loan
    • Ownership: Private

    Price history

    DateEventPrice
    4/16/2024Sold--
    Source: MARIS #24000094 Report a problem
    3/6/2024Pending sale$201,000$159/sqft
    Source: MARIS #24000094 Report a problem
    2/26/2024Listed for sale$201,000$159/sqft
    Source: MARIS #24000094 Report a problem
    2/6/2024Pending sale$201,000$159/sqft
    Source: MARIS #24000094 Report a problem
    1/24/2024Price change$201,000-4.3%$159/sqft
    Source: MARIS #24000094 Report a problem
    1/7/2024Listed for sale$210,000+100.2%$166/sqft
    Source: MARIS #24000094 Report a problem
    12/2/2015Sold--
    Source: MARIS #15038015 Report a problem
    8/1/2015Listing removed$104,900$83/sqft
    Source: Coldwell Banker Gundaker - St. Louis #15038015 Report a problem
    7/13/2015Pending sale$104,900$83/sqft
    Source: Coldwell Banker Gundaker - St. Louis #15038015 Report a problem
    7/2/2015Listed for sale$104,900$83/sqft
    Source: Coldwell Banker Gundaker - St. Louis #15038015 Report a problem

    Public tax history

    YearProperty taxesTax assessment
    2025$1,998 +118.7%$24,060 +127.4%
    2024$914 +5%$10,580
    2023$870 +2.4%$10,580 +6.4%
    2022$850 +0.1%$9,940
    2021$848 +1.1%$9,940
    2020$839 $9,940
    2019$839 $9,940 +2.7%
    2018$839 -0.3%$9,680 +0.1%
    2017$842 +48.3%$9,670 +50.2%
    2016$568 +9.9%$6,440 -0.2%
    2015$517 +0.7%$6,450
    2014$513 $6,450 +0.6%
    2013$513 $6,410 -23%
    2012-- $8,320
    2011-- $8,320
    2010-- $8,320 +6.1%
    2009$549 +31.1%$7,840
    2008$419 $7,840 +19.9%
    2007$419 $6,540
    2006$419 +1%$6,540 +17%
    2005$415 +6.7%$5,590 +13.2%
    2004$389 +2.8%$4,940
    2003$378 -7%$4,940 -5.2%
    2002$406 $5,210
    2001-- $5,210 +1.2%
    2000-- $5,150

    Find assessor info on the county website

    Neighborhood: McKinley Heights

    Nearby schools

    GreatSchools rating
    Schools provided by the listing agent
    • Elementary: Sigel Elem. Comm. Ed. Center
    • Middle: Fanning Middle Community Ed.
    • High: Roosevelt High

    Source: MARIS. This data may not be complete. We recommend contacting the local school district to confirm school assignments for this home.

    Get a cash offer in 3 minutes
    Find out how much your home could sell for in as little as 3 minutes with a no-obligation cash offer.
    Estimated market value
    $206,800
    Get a cash offer in 3 minutes
    Find out how much your home could sell for in as little as 3 minutes with a no-obligation cash offer.
    Estimated market value
    $206,800