Skip main navigation
Off market
  • $484,900

    2120 Andrea Dr, Bensalem, PA 19020

    4beds
    1,108sqft
    SingleFamily
    Built in 1980
    8,276 Square Feet Lot
    $484,900 Zestimate®
    $438/sqft
    $2,971 Estimated rent

    Home value

    $484,900

    $461,000 - $509,000

    $2,971/mo

    Zestimate® history
    Loading
    Loading...

    Owner options

    List your home for rent

    $2,971/mo

    Rent Zestimate®

    Find your next renter with Zillow Rental Manager. Plus, with online applications, you can quickly screen prospective tenants – for free.

    Learn more

    $2,971/mo

    Rent Zestimate®

    Refinance and save

    $3,055/mo

    Est. payment

    Refinancing to a lower rate could help reduce your monthly payments and save thousands over the life of the loan.

    See today's rates

    $3,055/mo

    Est. payment

    Explore your selling options

    Work with a Zillow partner agent

    Leverage their expertise and Zillow's premium Showcase listings to get your home seen by more buyers.

    Get started

    List with your own agent

    Get your home in front of millions of buyers by listing it on Zillow.

    Learn how to do it

    Sell it yourself

    Take full control of how buyers see your home on Zillow by listing For Sale by Owner (FSBO).

    List your home

    What's special

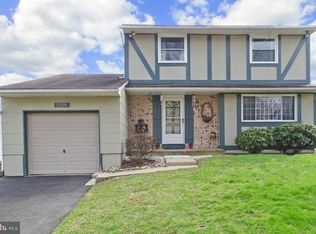
    A hard to find totally "DREAM" remodeled bi-level with 4BR and full basement that must be seen to be appreciated. Enter into this impressive home and you'll notice the many improvements and upgrades the Seller has done. Kitchen features lots of chestnut wood shaker cabinets with ceramic tile back splash with glass inlay, granite counter tops with stainless drop in sink with pullout faucet, bay window for lots of natural sunlight, laminate flooring and recessed lights, stainless pkg with side by side refrig with ice and water in the door, glass top oven , blt-in dish washer and microwave and breakfast bar adjacent to dining room. Dining room open to Living room laminate floors and ceiling fan, living room features w/w carpet, ceiling fan, recessed lights and floor to ceiling bay window for lots of natural sunlight. Main bedroom with walk in closet and additional wall closet, new w/w carpet, ceiling fan and door to hall bath. Two addition bedrooms with w/w carpet and ceiling fan, updated hall bath with tub with ceramic tile walls with glass inlay, ceramic tile floors, dual flush toilet and European vanity with mirrored medicine cabinet. Lower level features large family room with laminate floors atrium doors to wood deck and ceiling fan, half bath with dual flush toilet, wood vanity w/ cultured top, fourth bedroom with new w/w carpet and ceiling fan, laundry room with ceramic wood look plank flooring and washer/dryer hook up. Full walk out basement with sliding glass doors to patio, freshly painted walls and ceiling, featuring extra tall ceilings, making it easy to finish for extra living space. Exterior features brick front with vinyl siding, replaced 3 dimensional roof, replaced windows, large freshly painted wood deck, great for entertaining. Extras include a Bryant Electric Heat Pump system, newer 50 gal Bradford-White electric hot water heater, 200 amp circuit breaker system, one car garage featuring high ceilings and garage door opener, freshly painted interior with 6 panel doors and crown molding on main floor. FHA/VA qualified, making financing easy and is ready for quick settlement! Just pull up the moving truck!!!!

    This property is off market, which means it's not currently listed for sale or rent on Zillow. This may be different from what's available on other websites or public sources.

    Facts & features

    Interior

    Bedrooms & bathrooms
    • Bedrooms: 4
    • Bathrooms: 2
    • Full bathrooms: 1
    • 1/2 bathrooms: 1
    Heating
    • Heat pump
    Cooling
    • Central
    Appliances
    • Included: Dishwasher, Microwave
    Features
    • BayWindow, Energy Efficient Windows, Replacement Windows
    • Flooring: Tile, Carpet
    Interior area
    • Total interior livable area: 1,108 sqft

    Property

    Parking
    • Total spaces: 1
    • Parking features: Garage - Attached
    Features
    • Exterior features: Vinyl, Brick
    Lot
    • Size: 8,276 Square Feet
    Details
    • Parcel number: 02041129

    Construction

    Type & style
    • Home type: SingleFamily
    Materials
    • Frame
    • Roof: Other
    Condition
    • Year built: 1980

    Utilities & green energy

    • Sewer: Public Sewer

    Community & HOA

    Location
    • Region: Bensalem

    Financial & listing details

    • Price per square foot: $438/sqft
    • Tax assessed value: $306,987
    • Annual tax amount: $5,798
    • Ownership: Fee Simple

    Price history

    DateEventPrice
    5/30/2022Listing removed$475,000$429/sqft
    Source: Bright MLS #PABU2024936 Report a problem
    5/23/2022Price change$475,000-5%$429/sqft
    Source: Bright MLS #PABU2024936 Report a problem
    4/24/2022Listed for sale$499,900+61.3%$451/sqft
    Source: Bright MLS #PABU2024936 Report a problem
    4/30/2018Sold$310,000+5.2%$280/sqft
    Source: Public Record Report a problem
    1/9/2018Listing removed$294,600$266/sqft
    Source: Long & Foster-Levittown #7098324 Report a problem
    12/27/2017Listed for sale$294,600+93.2%$266/sqft
    Source: Long & Foster-Levittown #7098324 Report a problem
    4/10/2017Sold$152,500-28.8%$138/sqft
    Source: Public Record Report a problem
    2/11/2017Listing removed$214,240$193/sqft
    Source: Auction.com Report a problem
    11/12/2016Listed for sale--
    Source: Auction.com Report a problem

    Public tax history

    YearProperty taxesTax assessment
    2025$5,798 $25,480
    2024$5,798 +7.3%$25,480
    2023$5,405 +0.6%$25,480
    2022$5,374 $25,480
    2021$5,374 +1%$25,480
    2020$5,320 +4.7%$25,480
    2018$5,081 +0.6%$25,480
    2017$5,049 $25,480
    2016$5,049 $25,480
    2015-- $25,480
    2014-- $25,480
    2013-- $25,480
    2012-- $25,480
    2011-- $25,480
    2010-- $25,480
    2009-- $25,480
    2008-- $25,480
    2007-- $25,480
    2006-- $25,480
    2005-- $25,480 +300%
    2004-- $6,370
    2003-- $6,370
    2002-- $6,370
    2000-- $6,370
    Find assessor info on the county website

    Neighborhood: 19020

    Nearby schools

    GreatSchools rating
    Schools provided by the listing agent
    • District: Bensalem Twp

    Source: The MLS. This data may not be complete. We recommend contacting the local school district to confirm school assignments for this home.

    Get a cash offer in 3 minutes
    Find out how much your home could sell for in as little as 3 minutes with a no-obligation cash offer.
    Estimated market value
    $484,900
    Get a cash offer in 3 minutes
    Find out how much your home could sell for in as little as 3 minutes with a no-obligation cash offer.
    Estimated market value
    $484,900