Located in the highly desirable North Gilham neighborhood within Hidden Creek Estates, this rare single-level gem offers comfort, flexibility, and convenience. Just minutes from Gilham Elementary, Cal Young Middle School, Crescent Village, Costco, shopping, and dining.Designed for easy living and entertaining, the home features both a family room and living room with a cozy fireplace, providing generous space to gather indoors and out. The kitchen is well-appointed with quartz countertops, an eat bar, gas stainless steel appliances, a pantry, and both casual and formal dining areas nearby.The spacious owner’s suite opens to the deck through French doors—perfect for enjoying peaceful mornings. The en-suite bath includes dual sinks, tiled floors, and an ADA-accessible soaking tub with a walk-in shower. Two bathrooms feature ADA Kohler walk-in showers for added accessibility and comfort. The second bedroom is accessible from the owner’s suite, ideal for a nursery or home office. The fourth bedroom offers its own exterior entrance, providing flexible living options.Step outside to a private, fenced backyard with lush lawn, a large deck with awning for year-round entertaining, and a spacious storage shed. A wide gated fence allows for convenient RV parking.A rare opportunity in one of Eugene’s most sought-after neighborhoods. OPEN HOUSE has been cancelled.
Sold
$819,380
2120 Ashbury Dr, Eugene, OR 97408
4beds
2,407sqft
Residential, Single Family Residence
Built in 2002
9,147 Square Feet Lot
$827,500 Zestimate®
$340/sqft
$3,458 Estimated rent
Home value
$827,500
$761,000 - $894,000
$3,458/mo
Zestimate® history
Owner options
List your home for rent
$3,458/mo
Rent Zestimate®
Find your next renter with Zillow Rental Manager. Plus, with online applications, you can quickly screen prospective tenants – for free.
$3,458/mo
Rent Zestimate®
Refinance and save
$5,008/mo
Est. payment
Refinancing to a lower rate could help reduce your monthly payments and save thousands over the life of the loan.
$5,008/mo
Est. payment
Explore your selling options
Work with a Zillow partner agent
Leverage their expertise and Zillow's premium Showcase listings to get your home seen by more buyers.
Get startedList with your own agent
Get your home in front of millions of buyers by listing it on Zillow.
Learn how to do itSell it yourself
Take full control of how buyers see your home on Zillow by listing For Sale by Owner (FSBO).
List your homeWhat's special
Single-level gemTiled floorsGas stainless steel appliancesSpacious storage shedEat bar
Zillow last checked:
Listing updated:
Listed by:
Joshua Cooley 541-390-6252,
Keller Williams The Cooley Real Estate Group
Bought with:
Kim Arscott, 201103127
Hybrid Real Estate
Source: RMLS (OR),MLS#: 467069656
Facts & features
Interior
Bedrooms & bathrooms
- Bedrooms: 4
- Bathrooms: 3
- Full bathrooms: 3
- Main level bathrooms: 3
Rooms
- Room types: Bedroom 4, Utility Room, Bedroom 2, Bedroom 3, Dining Room, Family Room, Kitchen, Living Room, Primary Bedroom
Primary bedroom
- Features: Bathroom, Ceiling Fan, Deck, Exterior Entry, French Doors, Double Sinks, Soaking Tub, Tile Floor, Walkin Closet, Walkin Shower, Wallto Wall Carpet
- Level: Main
Bedroom 2
- Features: Closet, Double Closet, Wallto Wall Carpet
- Level: Main
Bedroom 3
- Features: Double Closet, Wallto Wall Carpet
- Level: Main
Bedroom 4
- Features: Bathroom, Ceiling Fan, Exterior Entry, Skylight, Bathtub With Shower, Tile Floor
- Level: Main
Dining room
- Features: Formal, French Doors, Hardwood Floors, High Ceilings
- Level: Main
Family room
- Features: French Doors, Vaulted Ceiling, Wallto Wall Carpet
- Level: Main
Kitchen
- Features: Dishwasher, Eat Bar, Gas Appliances, Pantry, Plumbed For Ice Maker, Quartz, Wood Floors
- Level: Main
Living room
- Features: Ceiling Fan, Fireplace, High Ceilings, Wallto Wall Carpet
- Level: Main
Heating
- Heat Pump, Fireplace(s)
Cooling
- Heat Pump
Appliances
- Included: Dishwasher, Disposal, Gas Appliances, Plumbed For Ice Maker, Stainless Steel Appliance(s), Trash Compactor, Electric Water Heater
- Laundry: Laundry Room
Features
- Ceiling Fan(s), Quartz, Soaking Tub, Vaulted Ceiling(s), Bathroom, Bathtub With Shower, Built-in Features, Sink, Closet, Double Closet, Formal, High Ceilings, Eat Bar, Pantry, Double Vanity, Walk-In Closet(s), Walkin Shower
- Flooring: Hardwood, Wall to Wall Carpet, Wood, Tile, Laminate
- Doors: French Doors
- Windows: Double Pane Windows, Vinyl Frames, Skylight(s)
- Basement: Crawl Space
- Number of fireplaces: 1
- Fireplace features: Gas
Interior area
- Total structure area: 2,407
- Total interior livable area: 2,407 sqft
Property
Parking
- Total spaces: 2
- Parking features: Driveway, Attached
- Attached garage spaces: 2
- Has uncovered spaces: Yes
Accessibility
- Accessibility features: Accessible Full Bath, Main Floor Bedroom Bath, Minimal Steps, Natural Lighting, One Level, Utility Room On Main, Accessibility
Features
- Levels: One
- Stories: 1
- Patio & porch: Covered Deck, Deck, Patio, Porch
- Exterior features: Garden, Yard, Exterior Entry
Lot
- Size: 9,147 Square Feet
- Features: Corner Lot, Level, Sprinkler, SqFt 7000 to 9999
Details
- Additional structures: Outbuilding, ToolShed
- Parcel number: 1672359
- Zoning: R1
Construction
Type & style
- Home type: SingleFamily
- Architectural style: Custom Style
- Property subtype: Residential, Single Family Residence
Materials
- Brick, Wood Siding
- Roof: Tile
Condition
- Approximately
- New construction: No
- Year built: 2002
Utilities & green energy
- Gas: Gas
- Sewer: Public Sewer
- Water: Public
Community & HOA
HOA
- Has HOA: No
Location
- Region: Eugene
Financial & listing details
- Price per square foot: $340/sqft
- Tax assessed value: $779,070
- Annual tax amount: $9,556
- Date on market: 2/12/2026
- Cumulative days on market: 8 days
- Listing terms: Cash,Conventional,VA Loan
- Road surface type: Paved
Price history
| Date | Event | Price |
|---|---|---|
| 3/19/2026 | Sold | $819,380-0.7%$340/sqft |
Source:  RMLS (OR) #467069656 Report a problem RMLS (OR) #467069656 Report a problem | ||
| 2/20/2026 | Pending sale | $825,000$343/sqft |
Source: RMLS (OR) #467069656 Report a problem | ||
| 2/12/2026 | Listed for sale | $825,000+94.1%$343/sqft |
Source: RMLS (OR) #467069656 Report a problem | ||
| 7/14/2014 | Sold | $425,000-3.2%$177/sqft |
Source: RMLS (OR) #14564683 Report a problem | ||
| 5/22/2014 | Price change | $438,900-2.2%$182/sqft |
Source: Equinox Real Estate Investments #14564683 Report a problem | ||
| 4/23/2014 | Listed for sale | $449,000-5.5%$187/sqft |
Source: Equinox Real Estate Investments #14564683 Report a problem | ||
| 5/16/2008 | Listing removed | $475,000$197/sqft |
Source: Number1Expert #8041368 Report a problem | ||
| 5/1/2008 | Listed for sale | $475,000+53.2%$197/sqft |
Source: Number1Expert #8041368 Report a problem | ||
| 4/16/2003 | Sold | $310,000+444.8%$129/sqft |
Source: Public Record Report a problem | ||
| 11/26/2001 | Sold | $56,900$24/sqft |
Source: Public Record Report a problem | ||
Public tax history
| Year | Property taxes | Tax assessment |
|---|---|---|
| 2025 | $9,557 +1.3% | $490,488 +3% |
| 2024 | $9,438 +2.6% | $476,202 +3% |
| 2023 | $9,197 +4% | $462,333 +3% |
| 2022 | $8,841 +6.5% | $448,867 +3% |
| 2021 | $8,304 +1.8% | $435,794 +3% |
| 2020 | $8,155 +3.6% | $423,101 +3% |
| 2019 | $7,871 +6.1% | $410,778 +3% |
| 2018 | $7,420 | $398,814 +3% |
| 2017 | $7,420 +5.5% | $387,198 +3% |
| 2016 | $7,035 +4.2% | $375,920 +3% |
| 2015 | $6,750 +2.8% | $364,971 +3% |
| 2014 | $6,564 +6.8% | $354,341 +3% |
| 2013 | $6,147 +10.5% | $344,020 +3% |
| 2012 | $5,563 | $334,000 +3% |
| 2011 | -- | $324,272 +3% |
| 2010 | -- | $314,827 +3% |
| 2009 | -- | $305,657 +3% |
| 2008 | -- | $296,754 +3% |
| 2007 | -- | $288,111 +3% |
| 2006 | -- | $279,719 +3% |
| 2005 | -- | $271,572 +3% |
| 2004 | -- | $263,662 +3% |
| 2003 | -- | $255,983 +417.1% |
| 2002 | -- | $49,502 |
Find assessor info on the county website
Neighborhood: Northeast
Nearby homes
- $677,5003 bd2 ba1.6k sqft2136 Ashbury Dr, Eugene, OR 97408Off Market
- $1,542,5004 bd5 ba3.5k sqft3555 Gilham Rd, Eugene, OR 97408Off Market
- $786,3003 bd2 ba2.9k sqft2111 Ashbury Dr, Eugene, OR 97408Off Market
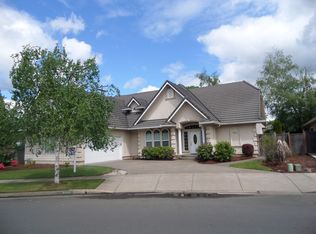
- $719,0004 bd2 ba2.1k sqft2123 Ashbury Dr, Eugene, OR 97408Off Market
- $475,8004 bd2 ba1.4k sqft3548 Gilham Rd, Eugene, OR 97408Off Market
- $717,5004 bd2 ba1.2k sqft2150 Ashbury Dr, Eugene, OR 97408Off Market
- $480,2003 bd2 ba1.5k sqft3604 Gilham Rd, Eugene, OR 97408Off Market
- $758,4003 bd2 ba2.4k sqft2145 Ashbury Dr, Eugene, OR 97408Off Market
Nearby schools
GreatSchools rating
- 7/10Gilham Elementary SchoolGrades: K-5Distance: 0.4 mi
- 6/10Cal Young Middle SchoolGrades: 6-8Distance: 1 mi
- 6/10Sheldon High SchoolGrades: 9-12Distance: 1.6 mi
Schools provided by the listing agent
- Elementary: Gilham
- Middle: Cal Young
- High: Sheldon
Source: RMLS (OR). This data may not be complete. We recommend contacting the local school district to confirm school assignments for this home.


Get pre-qualified for a loan
At Zillow Home Loans, we can pre-qualify you in as little as 5 minutes with no impact to your credit score.An equal housing lender. NMLS #10287.
Sell for more on Zillow
Get a Zillow Showcase℠ listing at no additional cost and you could sell for .
$827,500
2% more
+$16,550
With Zillow Showcase(estimated)
$844,050
- Oregon
- Lane County
- Eugene
- 97408
- Northeast
- 2120 Ashbury Dr
Nearby cities
Nearby neighborhoods
Nearby zip codes
Other Eugene Topics
