Skip main navigation
Off market
  • $516,900

    2120 Ashley River Rd #170, Waxhaw, NC 28173

    3beds
    2,291sqft
    SingleFamily
    Built in 2005
    6,969 Square Feet Lot
    $516,900 Zestimate®
    $226/sqft
    $2,560 Estimated rent

    Home value

    $516,900

    $491,000 - $543,000

    $2,560/mo

    Zestimate® history
    Loading
    Loading...

    Owner options

    List your home for rent

    $2,560/mo

    Rent Zestimate®

    Find your next renter with Zillow Rental Manager. Plus, with online applications, you can quickly screen prospective tenants – for free.

    Learn more

    $2,560/mo

    Rent Zestimate®

    Refinance and save

    $3,130/mo

    Est. payment

    Refinancing to a lower rate could help reduce your monthly payments and save thousands over the life of the loan.

    See today's rates

    $3,130/mo

    Est. payment

    Explore your selling options

    Work with a Zillow partner agent

    Leverage their expertise and Zillow's premium Showcase listings to get your home seen by more buyers.

    Get started

    List with your own agent

    Get your home in front of millions of buyers by listing it on Zillow.

    Learn how to do it

    Sell it yourself

    Take full control of how buyers see your home on Zillow by listing For Sale by Owner (FSBO).

    List your home

    What's special

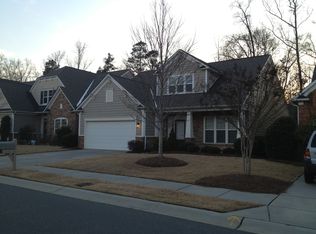
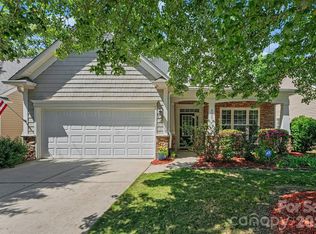
    Home is priced well below appraised value. Highly sought after Cuthbertson middle and high schools.Low maintenance exterior lends itself to outdoor entertainment with sunroom,two decks and a patio overlooking a private rear yard with white picket fence.Upper deck has retractable awning.Lawn maintenance is included with HOA,landscapers will not come inside of the fence. Open floor plan family room adjoins eat in kitchen and dining room/study option.Master BR & 2nd BR with bath on main level with a bonus master/bath on second level with den/playroom attached.Tons of storage and added shelving in all closets. All bedrooms have walk-in closets.The private upstairs is perfect for downsizers that need a guest suite or place for other guests. Many upgrades to include hardwood flooring & granite countertops. HVAC replaced in 2019. Beautifully maintained by original owner. Neighborhood amenities include clubhouse with fitness center, two pools,playground & tennis courts Five minutes to Waxhaw

    This property is off market, which means it's not currently listed for sale or rent on Zillow. This may be different from what's available on other websites or public sources.
    Facts & features

    Interior

    Bedrooms & bathrooms
    • Bedrooms: 3
    • Bathrooms: 3
    • Full bathrooms: 3
    Heating
    • Forced air, Electric, Gas
    Appliances
    • Included: Dishwasher, Dryer, Garbage disposal, Microwave, Range / Oven, Refrigerator, Washer
    • Laundry: Laundry Room, Electric Dryer Hookup, Main Level
    Features
    • Ceiling Fan(s), Kitchen Island, Pantry, Walk-In Closet(s), Built-in Features, Tray Ceiling(s), Wired for Data, Open Floorplan, Cable Available
    • Flooring: Tile, Carpet, Hardwood
    • Doors: Storm Door(s)
    • Windows: Window Treatments
    • Attic: Pull Down Stairs, Walk-In
    • Has fireplace: Yes
    • Fireplace features: Great Room, Gas Log
    Interior area
    • Total interior livable area: 2,291 sqft
    • Finished area below ground: 0

    Property

    Parking
    • Parking features: Garage - Attached
    Features
    • Patio & porch: Deck
    • Exterior features: Vinyl, Brick
    Lot
    • Size: 6,969 sqft
    • Features: Level
    Details
    • Parcel number: 06108399
    • Zoning: CU R-3
    • Special conditions: Standard

    Construction

    Type & style
    • Home type: SingleFamily
    • Architectural style: Traditional
    Condition
    • Year built: 2005
    Details
    • Builder model: Bayview
    • Builder name: Pulte

    Utilities & green energy

    • Water: County Water
    • Utilities for property: Cable Available, Natural Gas

    Community & neighborhood

    Security
    • Security features: Carbon Monoxide Detector(s)
    Location
    • Region: Waxhaw

    HOA & financial

    HOA
    • Has HOA: Yes
    • HOA fee: $125 monthly

    Other

    Other facts
    • Flooring: Wood, Carpet, Tile
    • BuildingFeatures: DSL/Cable Available
    • Heating: Forced Air, Natural Gas, Gas Hot Air/Furnace
    • Appliances: Dishwasher, Refrigerator, Disposal, Dryer, Microwave, Washer, Gas Water Heater, Self Cleaning Oven, Plumbed For Ice Maker, Electric Range/Oven
    • InteriorFeatures: Ceiling Fan(s), Kitchen Island, Pantry, Walk-In Closet(s), Built-in Features, Tray Ceiling(s), Wired for Data, Open Floorplan, Cable Available
    • GarageYN: true
    • AttachedGarageYN: true
    • HeatingYN: true
    • Utilities: Cable Available, Natural Gas
    • PatioAndPorchFeatures: Deck
    • CoolingYN: true
    • FireplaceYN: 1
    • FoundationDetails: Slab
    • CommunityFeatures: Playground, Pool, Clubhouse, Sidewalks, Street Lights, Walking Trails, Recreation Area
    • RoomsTotal: 2
    • CurrentFinancing: Conventional, FHA, VA, Cash
    • LotFeatures: Level
    • FireplaceFeatures: Great Room, Gas Log
    • ArchitecturalStyle: Traditional
    • OpenParkingSpaces: 0
    • BuilderName: Pulte
    • SpecialListingConditions: Standard
    • FarmLandAreaUnits: Square Feet
    • CoveredSpaces: 2
    • ConstructionMaterials: Vinyl, Brick Veneer Partial
    • LaundryFeatures: Laundry Room, Electric Dryer Hookup, Main Level
    • WindowFeatures: Window Treatments
    • ParkingFeatures: Attached Garage, Concrete, Garage - 2 Car, Keypad Entry
    • DoorFeatures: Storm Door(s)
    • BelowGradeFinishedArea: 0
    • Attic: Pull Down Stairs, Walk-In
    • SecurityFeatures: Carbon Monoxide Detector(s)
    • WaterSource: County Water
    • Zoning: CU R-3
    • StructureType: Site Built
    • RoadResponsibility: Publicly Maintained Road
    • AssociationPhone: 704-847-3507
    • AssociationName: Braesael
    • BuilderModel: Bayview

    Price history

    DateEventPrice
    8/23/2019Sold$312,000-1%$136/sqft
    Source: Canopy MLS as distributed by MLS GRID #3502458 Report a problem
    7/12/2019Pending sale$315,000$137/sqft
    Source: RE/MAX Executive #3502458 Report a problem
    7/3/2019Price change$315,000-3.1%$137/sqft
    Source: RE/MAX Executive #3502458 Report a problem
    6/19/2019Price change$325,000-0.8%$142/sqft
    Source: RE/MAX Executive #3502458 Report a problem
    6/15/2019Listed for sale$327,500$143/sqft
    Source: RE/MAX Executive #3502458 Report a problem

    Public tax history

    Tax history is unavailable.

    Find assessor info on the county website

    Neighborhood: 28173

    Nearby schools

    GreatSchools rating
    Schools provided by the listing agent
    • Elementary: New Town
    • Middle: Cuthbertson
    • High: Cuthbertson

    Source: The MLS. This data may not be complete. We recommend contacting the local school district to confirm school assignments for this home.

    Get a cash offer in 3 minutes
    Find out how much your home could sell for in as little as 3 minutes with a no-obligation cash offer.
    Estimated market value
    $516,900
    Get a cash offer in 3 minutes
    Find out how much your home could sell for in as little as 3 minutes with a no-obligation cash offer.
    Estimated market value
    $516,900