What's Special: Featured Home | 1st Floor Primary Suite | 3-Car Garage | No Rear Neighbors. New Construction - Ready Now! Built by America's Most Trusted Home Builder. Welcome to the Bahama at 2120 Babbling Brook Boulevard in Brookland Park! This inviting new home blends traditional charm with a bright, livable layout designed for everyday comfort. The main living area brings together the great room, casual dining area, and gourmet kitchen, highlighted by soaring two story ceilings that create an open and airy feel. The kitchen features a large island, a pantry, and easy access to the formal dining area, which is also conveniently reached from the foyer. The primary suite on the main level offers a peaceful retreat with a spacious walk-in closet and a spa inspired bathroom. Upstairs, a loft overlooks the great room below and leads to a study, while three secondary bedrooms share two full bathrooms. Whether you love beaches, theme parks, museums, or sports, Brookland Park puts you close to it all. Disney is less than 24 miles away, and Busch Gardens is about 40 miles. Enjoy nearby lakes, parks, and outdoor activities, plus local favorites like Lake Ariana, Lake Mariana, Lake Myrtle Sports Park, and Auburndale City Park, perfect for Florida living. Additional Highlights Include: Gourmet kitchen, three-car garage, 8' interior doors, and oak treads with white painted risers. MLS#TB8489475
Sold for $469,454
$469,454
2120 BABBLING BROOK BOULEVARD, AUBURNDALE, FL 33823
4beds
2,600sqft
Single Family Residence
Built in 2026
8,971 Square Feet Lot
$469,300 Zestimate®
$181/sqft
$2,947 Estimated rent
Home value
$469,300
$441,000 - $502,000
$2,947/mo
Zestimate® history
Owner options
List your home for rent
$2,947/mo
Rent Zestimate®
Find your next renter with Zillow Rental Manager. Plus, with online applications, you can quickly screen prospective tenants – for free.
$2,947/mo
Rent Zestimate®
Refinance and save
$3,285/mo
Est. payment
Refinancing to a lower rate could help reduce your monthly payments and save thousands over the life of the loan.
$3,285/mo
Est. payment
Explore your selling options
Work with a Zillow partner agent
Leverage their expertise and Zillow's premium Showcase listings to get your home seen by more buyers.
Get startedList with your own agent
Get your home in front of millions of buyers by listing it on Zillow.
Learn how to do itSell it yourself
Take full control of how buyers see your home on Zillow by listing For Sale by Owner (FSBO).
List your homeWhat's special
Three-car garageBright livable layoutSpa inspired bathroomSpacious walk-in closet
Zillow last checked:
Listing updated:
Listed by:
Michelle Campbell 813-333-1171,
TAYLOR MORRISON REALTY OF FL 813-333-1171
Bought with:
Tom Popadak, 3303675
LA ROSA REALTY PRESTIGE
Source: Stellar MLS,MLS#: TB8489475 Originating MLS: Suncoast Tampa
Originating MLS: Suncoast Tampa
Facts & features
Interior
Bedrooms & bathrooms
- Bedrooms: 4
- Bathrooms: 4
- Full bathrooms: 3
- 1/2 bathrooms: 1
Rooms
- Room types: Den/Library/Office, Dining Room, Great Room, Utility Room, Loft
Primary bedroom
- Features: Shower No Tub, Walk-In Closet(s)
- Level: First
- Area: 180 Square Feet
- Dimensions: 12x15
Bedroom 2
- Features: Built-in Closet
- Level: Second
- Area: 120 Square Feet
- Dimensions: 12x10
Bedroom 3
- Features: Built-in Closet
- Level: Second
- Area: 100 Square Feet
- Dimensions: 10x10
Bedroom 4
- Features: Built-in Closet
- Level: Second
- Area: 110 Square Feet
- Dimensions: 11x10
Den
- Features: No Closet
- Level: Second
- Area: 156 Square Feet
- Dimensions: 13x12
Dining room
- Level: First
- Area: 110 Square Feet
- Dimensions: 11x10
Great room
- Level: First
- Area: 270 Square Feet
- Dimensions: 15x18
Kitchen
- Level: First
- Dimensions: 12x14
Laundry
- Level: First
- Dimensions: 5x8
Loft
- Features: No Closet
- Level: Second
- Area: 180 Square Feet
- Dimensions: 15x12
Heating
- Electric
Cooling
- Central Air
Appliances
- Included: Oven, Cooktop, Dishwasher, Disposal, Electric Water Heater, Exhaust Fan, Microwave
- Laundry: Inside
Features
- High Ceilings, Open Floorplan, Primary Bedroom Main Floor
- Flooring: Carpet, Luxury Vinyl
- Doors: Sliding Doors
- Windows: Window Treatments
- Has fireplace: No
Interior area
- Total structure area: 3,585
- Total interior livable area: 2,600 sqft
Property
Parking
- Total spaces: 3
- Parking features: Driveway, Garage Door Opener
- Attached garage spaces: 3
- Has uncovered spaces: Yes
Features
- Levels: Two
- Stories: 2
- Exterior features: Irrigation System
Lot
- Size: 8,971 Square Feet
- Features: Oversized Lot
Details
- Parcel number: 252801307626000350
- Zoning: RES
- Special conditions: None
Construction
Type & style
- Home type: SingleFamily
- Architectural style: Craftsman
- Property subtype: Single Family Residence
Materials
- Block, Cement Siding, Stucco
- Foundation: Slab
- Roof: Shingle
Condition
- Completed
- New construction: Yes
- Year built: 2026
Details
- Builder model: Bahama
- Builder name: Taylor Morrison
- Warranty included: Yes
Utilities & green energy
- Sewer: Public Sewer
- Water: Public
- Utilities for property: BB/HS Internet Available, Cable Available, Electricity Connected, Sewer Connected, Sprinkler Meter, Underground Utilities, Water Connected
Community & HOA
Community
- Features: Community Mailbox, Playground, Pool, Sidewalks, Wheelchair Access
- Pet fee: $0 monthly
- Subdivision: BROOKLAND PARK
HOA
- Has HOA: Yes
- Amenities included: Playground, Pool
- Services included: Community Pool, Pool Maintenance
- HOA fee: $120 monthly
- HOA name: Castle - Estefany Abastida
- HOA phone: 954-792-6000
Location
- Region: Auburndale
Financial & listing details
- Price per square foot: $181/sqft
- Tax assessed value: $52,000
- Annual tax amount: $3,735
- Date on market: 3/23/2026
- Cumulative days on market: 11 days
- Listing terms: Cash,Conventional,FHA,VA Loan
- Ownership: Fee Simple
- Total actual rent: 0
- Electric utility on property: Yes
- Road surface type: Asphalt
Price history
| Date | Event | Price |
|---|---|---|
| 6/26/2026 | Sold | $469,454$181/sqft |
Source:  Stellar MLS #TB8489475 Report a problem Stellar MLS #TB8489475 Report a problem | ||
| 4/4/2026 | Pending sale | $469,454$181/sqft |
Source: Stellar MLS #TB8489475 Report a problem | ||
| 3/22/2026 | Listed for sale | $469,454$181/sqft |
Source:  Taylor Morrison Report a problem Taylor Morrison Report a problem | ||
Public tax history
| Year | Property taxes | Tax assessment |
|---|---|---|
| 2025 | $851 -0.1% | $52,000 |
| 2024 | $851 +2.9% | $52,000 +4% |
| 2023 | $827 | $50,000 |
Find assessor info on the county website
Neighborhood: 33823
Nearby homes
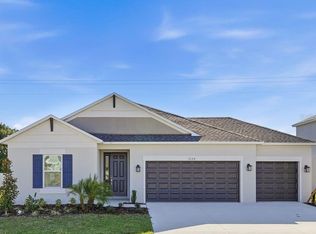
- $459,9994 bd3 ba2.3k sqft2124 Babbling Brook Blvd, Auburndale, FL 33823Sold
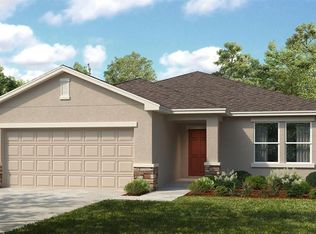
- $271,7453 bd2 ba1.5k sqft2116 Babbling Brook Blvd, Auburndale, FL 33823Sold
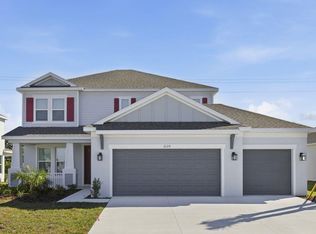
- $470,0004 bd4 ba2.6k sqft2128 Babbling Brook Blvd, Auburndale, FL 33823Sold
- $426,600-- bd-- ba-- sqft2112 Babbling Brook Blvd, Auburndale, FL 33823Sold
- $376,000-- bd-- ba-- sqft2119 Babbling Brook Blvd, Auburndale, FL 33823Sold
- $375,9995 bd3 ba2.2k sqft2105 Babbling Brook Blvd, Auburndale, FL 33823Sold
- $347,0004 bd2 ba1.8k sqft2108 Babbling Brook Blvd, Auburndale, FL 33823Sold
- $445,0004 bd4 ba2.6k sqft2132 Babbling Brook Blvd, Auburndale, FL 33823Sold
Nearby schools
GreatSchools rating
- 4/10Walter Caldwell Elementary SchoolGrades: PK-5Distance: 0.5 mi
- 3/10Jere L. Stambaugh Middle SchoolGrades: 6-8Distance: 1 mi
- 3/10Auburndale Senior High SchoolGrades: PK,9-12Distance: 0.8 mi
Schools provided by the listing agent
- Elementary: Walter Caldwell Elem
- Middle: Stambaugh Middle
- High: Auburndale High School
Source: Stellar MLS. This data may not be complete. We recommend contacting the local school district to confirm school assignments for this home.
Get a cash offer in 3 minutes
Find out how much your home could sell for in as little as 3 minutes with a no-obligation cash offer.
Estimated market value
$469,300
Get a cash offer in 3 minutes
Find out how much your home could sell for in as little as 3 minutes with a no-obligation cash offer.
Estimated market value
$469,300
- Florida
- Polk County
- Auburndale
- 33823
- 2120 BABBLING BROOK BOULEVARD
Nearby cities
Nearby zip codes
Other Auburndale Topics
