Multiple Offers...Deadline MONDAY at 6pm! Beautiful one-year-old DR Horton Falcon floor plan on a premium corner lot that is all finished out for its next homeowner for the same price as one that isn't! Updates include: epoxy garage floor, landscaping with a stone border, screened in back porch, 20ft. x 11ft. extended patio with a stone border, hardware pulls in kitchen & bathrooms, added support to the kitchen pantry shelving, painted a navy blue accent wall in the living room, and added a Snap night light system throughout the home. This home is located just down the street from the Eagle Creek community pool, outdoor kitchen, and playground. The house sits higher than the neighbors behind them, so it's very private & peaceful. The owners had a third party inspection done in all 3 phases of the building process. There are still some warranties in place. Seller is willing to leave whirlpool refrigerator, washer, & dryer with the right offer. Barstools & patio furniture are negotiable!
Sold
Price Unknown
2120 Blackcap St, Denton, TX 76205
4beds
1,745sqft
Single Family Residence
Built in 2022
7,579 Square Feet Lot
$359,100 Zestimate®
$--/sqft
$2,447 Estimated rent
Home value
$359,100
$341,000 - $377,000
$2,447/mo
Zestimate® history
Owner options
List your home for rent
$2,447/mo
Rent Zestimate®
Find your next renter with Zillow Rental Manager. Plus, with online applications, you can quickly screen prospective tenants – for free.
$2,447/mo
Rent Zestimate®
Refinance and save
$800/mo
Est. payment
Refinancing to a lower rate could help reduce your monthly payments and save thousands over the life of the loan.
$800/mo
Est. payment
Explore your selling options
Work with a Zillow partner agent
Leverage their expertise and Zillow's premium Showcase listings to get your home seen by more buyers.
Get startedList with your own agent
Get your home in front of millions of buyers by listing it on Zillow.
Learn how to do itSell it yourself
Take full control of how buyers see your home on Zillow by listing For Sale by Owner (FSBO).
List your homeWhat's special
Outdoor kitchenPatio furnitureScreened in back porchPremium corner lotEpoxy garage floorSnap night light systemExtended patio
Zillow last checked:
Listing updated:
Listed by:
Kristen Caswell 0682808 940-891-3229,
Ebby Halliday, REALTORS 940-891-3229
Bought with:
Cilia Frappier
Better Homes & Gardens, Winans
Source: NTREIS,MLS#: 20545354
Facts & features
Interior
Bedrooms & bathrooms
- Bedrooms: 4
- Bathrooms: 2
- Full bathrooms: 2
Primary bedroom
- Features: Dual Sinks, En Suite Bathroom, Linen Closet, Walk-In Closet(s)
- Level: First
- Dimensions: 16 x 14
Bedroom
- Features: Ceiling Fan(s), Split Bedrooms, Walk-In Closet(s)
- Level: First
- Dimensions: 11 x 10
Bedroom
- Features: Split Bedrooms, Walk-In Closet(s)
- Level: First
- Dimensions: 11 x 10
Bedroom
- Features: Split Bedrooms
- Level: First
- Dimensions: 11 x 10
Dining room
- Level: First
- Dimensions: 10 x 10
Kitchen
- Features: Breakfast Bar, Built-in Features, Eat-in Kitchen, Granite Counters, Kitchen Island, Walk-In Pantry
- Level: First
- Dimensions: 13 x 10
Living room
- Level: First
- Dimensions: 16 x 13
Utility room
- Features: Built-in Features, Utility Room
- Level: First
- Dimensions: 7 x 6
Heating
- Central, Natural Gas
Cooling
- Central Air, Ceiling Fan(s), Electric
Appliances
- Included: Dishwasher, Electric Oven, Gas Cooktop, Disposal, Microwave, Refrigerator, Tankless Water Heater
- Laundry: Electric Dryer Hookup, Laundry in Utility Room
Features
- Decorative/Designer Lighting Fixtures, Eat-in Kitchen, Granite Counters, High Speed Internet, Kitchen Island, Open Floorplan, Pantry, Cable TV, Walk-In Closet(s)
- Flooring: Carpet, Ceramic Tile
- Windows: Window Coverings
- Has basement: No
- Has fireplace: No
Interior area
- Total interior livable area: 1,745 sqft
Property
Parking
- Total spaces: 2
- Parking features: Door-Single, Epoxy Flooring, Garage Faces Front, Garage, Garage Door Opener
- Attached garage spaces: 2
Features
- Levels: One
- Stories: 1
- Patio & porch: Enclosed, Patio, Screened, Covered
- Exterior features: Private Yard, Rain Gutters
- Pool features: None, Community
- Fencing: Wood
Lot
- Size: 7,579 Square Feet
- Features: Back Yard, Corner Lot, Lawn, Landscaped, Subdivision, Sprinkler System
Details
- Parcel number: R971481
Construction
Type & style
- Home type: SingleFamily
- Architectural style: Traditional,Detached
- Property subtype: Single Family Residence
Materials
- Brick, Stone Veneer
- Foundation: Slab
- Roof: Composition
Condition
- Year built: 2022
Utilities & green energy
- Sewer: Public Sewer
- Water: Public
- Utilities for property: Electricity Connected, Natural Gas Available, Sewer Available, Separate Meters, Underground Utilities, Water Available, Cable Available
Community & HOA
Community
- Features: Playground, Park, Pool, Community Mailbox, Curbs, Sidewalks
- Security: Security System Owned, Carbon Monoxide Detector(s), Smoke Detector(s), Security Service
- Subdivision: Eagle Creek
HOA
- Has HOA: Yes
- Services included: All Facilities, Association Management
- HOA fee: $800 annually
- HOA name: Eagle Creek Residential Community, Inc.
- HOA phone: 817-769-1877
Location
- Region: Denton
Financial & listing details
- Tax assessed value: $384,467
- Annual tax amount: $6,379
- Date on market: 2/29/2024
- Cumulative days on market: 4 days
- Listing terms: Assumable,Cash,Conventional,FHA,VA Loan
- Exclusions: TVs are excluded. Negotiable items include: curtains & rods, tv mounts, barstools, patio furniture, adjustable king size bed in extra bedroom.
- Electric utility on property: Yes
Price history
| Date | Event | Price |
|---|---|---|
| 4/16/2024 | Sold | -- |
Source: NTREIS #20545354 Report a problem | ||
| 3/19/2024 | Pending sale | $395,000$226/sqft |
Source: NTREIS #20545354 Report a problem | ||
| 3/5/2024 | Contingent | $395,000$226/sqft |
Source: NTREIS #20545354 Report a problem | ||
| 2/29/2024 | Listed for sale | $395,000$226/sqft |
Source: NTREIS #20545354 Report a problem | ||
Public tax history
| Year | Property taxes | Tax assessment |
|---|---|---|
| 2025 | $4,497 -18.8% | $384,467 +2.4% |
| 2024 | $5,538 +4.7% | $375,354 +12.4% |
| 2023 | $5,290 +363.9% | $334,070 +521.9% |
| 2022 | $1,140 +135.8% | $53,717 +140% |
| 2021 | $484 | $22,382 |
Find assessor info on the county website
Neighborhood: Denia
Nearby homes
- $383,6004 bd2 ba2.1k sqft2116 Blackcap St, Denton, TX 76205Off Market
- $370,2004 bd2 ba1.9k sqft2112 Blackcap St, Denton, TX 76205Off Market

- $400,9004 bd2 ba2.1k sqft2200 Blackcap St, Denton, TX 76205Off Market
- $363,6003 bd2 ba1.7k sqft1921 Apalis Dr, Denton, TX 76205Off Market
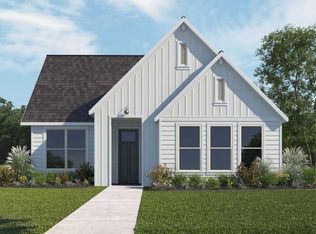
- $390,4004 bd2 ba2k sqft1917 Apalis Dr, Denton, TX 76205Off Market
- $350,9004 bd2 ba1.7k sqft2108 Blackcap St, Denton, TX 76205Off Market
- $362,8004 bd2 ba1.8k sqft1913 Apalis Dr, Denton, TX 76205Off Market
- $359,9003 bd2 ba1.8k sqft2001 Apalis Dr, Denton, TX 76205Off Market
Nearby schools
GreatSchools rating
- 3/10Borman Elementary SchoolGrades: PK-5Distance: 0.4 mi
- 6/10McMath Middle SchoolGrades: 6-8Distance: 1.5 mi
- 5/10Denton High SchoolGrades: 9-12Distance: 4 mi
Schools provided by the listing agent
- Elementary: Borman
- Middle: Calhoun
- High: Denton
- District: Denton ISD
Source: NTREIS. This data may not be complete. We recommend contacting the local school district to confirm school assignments for this home.
Get a cash offer in 3 minutes
Find out how much your home could sell for in as little as 3 minutes with a no-obligation cash offer.
Estimated market value
$359,100
Get a cash offer in 3 minutes
Find out how much your home could sell for in as little as 3 minutes with a no-obligation cash offer.
Estimated market value
$359,100
- Texas
- Denton County
- Denton
- 76205
- Denia
- 2120 Blackcap St
