This charming bungalow is a gem you won’t want to miss! The inviting front porch welcomes you into a home filled with charm and character. The great room offers plenty of space and an abundance of natural light from the large windows. Adjacent to the great room, you’ll find two generously sized bedrooms with ample closet space, a full bathroom featuring a tiled tub-shower combo with updated lighting. The eat-in kitchen is perfect for gathering with loved ones, offering white cabinets, serene views of the backyard, and a Dutch door great for keeping pets or kids inside while letting fresh air in. The expansive third bedroom upstairs includes a deep (13x5) closet, built-in shelving, and additional storage, making it versatile. The unfinished basement features a laundry area and additional storage space. Step outside to enjoy the relaxing backyard with a fenced-in area with a lattice-covered sitting area, ideal for spending time outside. The 1-car detached garage completes the package. Some recent updates include a new roof, furnace, and AC. This home is conveniently located near shopping and restaurants. Schedule your private showing today and see all this charming home has to offer!
Closed
$169,900
2120 Blenheim Ave, Alliance, OH 44601
3beds
1,080sqft
Single Family Residence
Built in 1950
7,501 Square Feet Lot
$172,000 Zestimate®
$157/sqft
$942 Estimated rent
Home value
$172,000
$155,000 - $191,000
$942/mo
Zestimate® history
Owner options
List your home for rent
$942/mo
Rent Zestimate®
Find your next renter with Zillow Rental Manager. Plus, with online applications, you can quickly screen prospective tenants – for free.
$942/mo
Rent Zestimate®
Refinance and save
$1,146/mo
Est. payment
Refinancing to a lower rate could help reduce your monthly payments and save thousands over the life of the loan.
$1,146/mo
Est. payment
Explore your selling options
Work with a Zillow partner agent
Leverage their expertise and Zillow's premium Showcase listings to get your home seen by more buyers.
Get startedList with your own agent
Get your home in front of millions of buyers by listing it on Zillow.
Learn how to do itSell it yourself
Take full control of how buyers see your home on Zillow by listing For Sale by Owner (FSBO).
List your homeWhat's special
Additional storageExpansive third bedroom upstairsWhite cabinetsInviting front porchUpdated lightingAmple closet spaceBuilt-in shelving
Zillow last checked:
Listing updated:
Listed by:
Jennifer K Zeiger 330-417-3259 jen.zeiger1@gmail.com,
RE/MAX Crossroads Properties
Bought with:
Melissa McDermitt, 2021001796
Tanner Real Estate Co.
Source: MLS Now,MLS#: 5191425 Originating MLS: Stark Trumbull Area REALTORS
Originating MLS: Stark Trumbull Area REALTORSFacts & features
Interior
Bedrooms & bathrooms
- Bedrooms: 3
- Bathrooms: 1
- Full bathrooms: 1
- Main level bathrooms: 1
- Main level bedrooms: 2
Bedroom
- Description: Flooring: Carpet
- Level: First
- Dimensions: 10 x 13
Bedroom
- Description: Flooring: Wood
- Level: First
- Dimensions: 10 x 11
Bedroom
- Description: Flooring: Wood
- Level: Second
- Dimensions: 29 x 9
Bathroom
- Description: Flooring: Laminate
- Level: First
Great room
- Description: Flooring: Wood
- Level: First
- Dimensions: 11 x 17
Kitchen
- Description: Flooring: Wood
- Level: First
- Dimensions: 14 x 8
Heating
- Forced Air, Gas
Cooling
- Central Air
Appliances
- Included: Range, Refrigerator
- Laundry: In Basement
Features
- Basement: Full,Unfinished
- Has fireplace: No
Interior area
- Total structure area: 1,080
- Total interior livable area: 1,080 sqft
- Finished area above ground: 1,080
Property
Parking
- Total spaces: 1
- Parking features: Detached, Garage, Paved
- Garage spaces: 1
Features
- Levels: Two
- Stories: 2
- Fencing: Chain Link
Lot
- Size: 7,501 Square Feet
Details
- Additional structures: Gazebo
- Parcel number: 00101760
- Special conditions: Standard
Construction
Type & style
- Home type: SingleFamily
- Architectural style: Bungalow
- Property subtype: Single Family Residence
Materials
- Vinyl Siding
- Roof: Asphalt,Fiberglass
Condition
- Year built: 1950
Utilities & green energy
- Sewer: Public Sewer
- Water: Public
Community & HOA
Community
- Subdivision: Alliance
HOA
- Has HOA: No
Location
- Region: Alliance
Financial & listing details
- Price per square foot: $157/sqft
- Tax assessed value: $110,600
- Annual tax amount: $1,087
- Date on market: 3/24/2026
- Cumulative days on market: 9 days
Price history
| Date | Event | Price |
|---|---|---|
| 4/30/2026 | Sold | $169,900$157/sqft |
Source:  MLS Now #5191425 Report a problem MLS Now #5191425 Report a problem | ||
| 4/2/2026 | Pending sale | $169,900$157/sqft |
Source: MLS Now #5191425 Report a problem | ||
| 3/24/2026 | Listed for sale | $169,900$157/sqft |
Source: MLS Now #5191425 Report a problem | ||
| 10/3/2025 | Listing removed | $169,900$157/sqft |
Source: MLS Now #5153804 Report a problem | ||
| 9/4/2025 | Listed for sale | $169,900$157/sqft |
Source: MLS Now #5153804 Report a problem | ||
Public tax history
| Year | Property taxes | Tax assessment |
|---|---|---|
| 2024 | $1,043 +19.8% | $38,710 +25.5% |
| 2023 | $871 -2.6% | $30,840 |
| 2022 | $894 -0.1% | $30,840 |
| 2021 | $894 +22.2% | $30,840 +19.5% |
| 2020 | $732 +273.5% | $25,800 |
| 2019 | $196 | $25,800 |
| 2018 | $196 +75.7% | $25,800 +14.3% |
| 2017 | $112 -7.3% | $22,580 -0.8% |
| 2016 | $120 +2.2% | $22,760 |
| 2015 | $118 | $22,760 +2.4% |
| 2014 | $118 +13.6% | $22,230 |
| 2013 | $104 | $22,230 |
| 2012 | -- | $22,230 -5.5% |
| 2011 | -- | $23,530 |
| 2010 | -- | $23,530 |
| 2009 | $572 -1.9% | -- |
| 2008 | $583 +8.4% | -- |
| 2007 | $538 +2.5% | -- |
| 2005 | $525 -47% | -- |
| 2004 | $991 +19.3% | -- |
| 2003 | $831 +13.7% | -- |
| 2002 | $731 +0.3% | -- |
| 2001 | $729 -0.1% | -- |
| 2000 | $730 | -- |
Find assessor info on the county website
Neighborhood: 44601
Nearby homes
- $179,9003 bd2 ba1.1k sqft2112 Blenheim Ave, Alliance, OH 44601Sold

- $189,7003 bd2 ba1.2k sqft2130 Blenheim Ave, Alliance, OH 44601Off Market
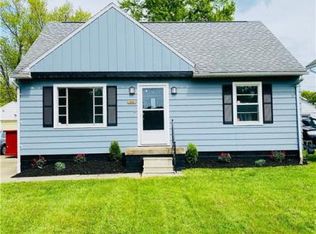
- $143,2003 bd1 ba1.1k sqft2100 Blenheim Ave, Alliance, OH 44601Off Market
- $151,0003 bd2 ba1.2k sqft2142 Blenheim Ave, Alliance, OH 44601Off Market
- $162,1003 bd1 ba1.3k sqft2150 Blenheim Ave, Alliance, OH 44601Off Market
- $131,2003 bd1 ba1.3k sqft2131 Center Ave, Alliance, OH 44601Off Market
- $217,1003 bd1 ba1.2k sqft2101 Center Ave, Alliance, OH 44601Off Market
- $157,5003 bd1 ba1.1k sqft2141 Center Ave, Alliance, OH 44601Off Market
Nearby schools
GreatSchools rating
- 5/10Rockhill Elementary SchoolGrades: 2-3Distance: 0.5 mi
- 4/10Alliance Middle SchoolGrades: 6-8Distance: 1.1 mi
- 4/10Alliance High SchoolGrades: 9-12Distance: 1.1 mi
Schools provided by the listing agent
- District: Alliance CSD - 7601
Source: MLS Now. This data may not be complete. We recommend contacting the local school district to confirm school assignments for this home.
Get a cash offer in 3 minutes
Find out how much your home could sell for in as little as 3 minutes with a no-obligation cash offer.
Estimated market value
$172,000
Get a cash offer in 3 minutes
Find out how much your home could sell for in as little as 3 minutes with a no-obligation cash offer.
Estimated market value
$172,000
- Ohio
- Stark County
- Alliance
- 44601
- 2120 Blenheim Ave
Nearby cities
Nearby neighborhoods
Nearby zip codes
Other Alliance Topics
