Skip main navigation
Sold for $260,000
  • $260,000

    2120 Breezeway Dr Unit 112, Raleigh, NC 27614

    3beds
    1,576sqft
    Townhouse
    Built in 2012
    -- sqft lot
    $241,900 Zestimate®
    $165/sqft
    $1,763 Estimated rent

    Home value

    $241,900

    $230,000 - $254,000

    $1,763/mo

    Zestimate® history
    Loading
    Loading...

    Owner options

    List your home for rent

    $1,763/mo

    Rent Zestimate®

    Find your next renter with Zillow Rental Manager. Plus, with online applications, you can quickly screen prospective tenants – for free.

    Learn more

    $1,763/mo

    Rent Zestimate®

    Refinance and save

    $1,822/mo

    Est. payment

    Refinancing to a lower rate could help reduce your monthly payments and save thousands over the life of the loan.

    See today's rates

    $1,822/mo

    Est. payment

    Explore your selling options

    Work with a Zillow partner agent

    Leverage their expertise and Zillow's premium Showcase listings to get your home seen by more buyers.

    Get started

    List with your own agent

    Get your home in front of millions of buyers by listing it on Zillow.

    Learn how to do it

    Sell it yourself

    Take full control of how buyers see your home on Zillow by listing For Sale by Owner (FSBO).

    List your home

    What's special

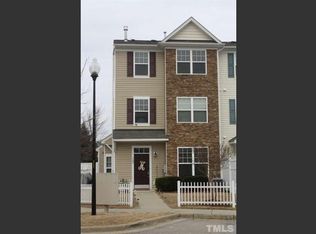
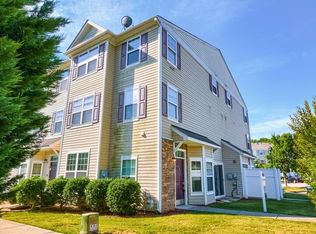
    Here's your chance to own in a prime location with amenities, convenience to shopping, and all the perks including proximity to outdoor trails and parks. This condo lives like a townhouse and has been given lots of TLC by the current owners. Some updates including lighting, paint, new bathroom vanity, and more! This 3 bedroom, 3 bath home is ready for its new owners so come check it out today!

    Zillow last checked:

    Listing updated:

    Listed by:

    Crystal D Lowe 919-272-2187,

    Century 21 Folks Properties

    Bought with:

    Rebecca Ellis, 287026

    Keller Williams Preferred Realty

    Whitney Tarkenton Novitsky, 320376

    Keller Williams Preferred Realty

    Source: Doorify MLS,MLS#: 10070300MLS Logo

    Facts & features

    Interior

    Bedrooms & bathrooms
    • Bedrooms: 3
    • Bathrooms: 3
    • Full bathrooms: 2
    • 1/2 bathrooms: 1
    • Main level bathrooms: 1
    Primary bedroom
    • Description: Massive primary with en-suite and walk in closet
    • Level: Third
    • Area: 389.5 Square Feet
    • Dimensions: 19 x 20.5
    Bedroom 2
    • Description: Accommodating secondary bedroom w/ walk-in closet
    • Level: Second
    • Area: 15423 Square Feet
    • Dimensions: 159 x 97
    Bedroom 3
    • Description: Large secondary bedroom
    • Level: Second
    • Area: 12103 Square Feet
    • Dimensions: 133 x 91
    Primary bathroom
    • Description: Luxury primary bathroom with large tub
    • Level: Third
    • Area: 8284 Square Feet
    • Dimensions: 76 x 109
    Bathroom 2
    • Description: Secondary bathroom
    • Level: Second
    • Area: 4004 Square Feet
    • Dimensions: 77 x 52
    Bathroom 3
    • Description: Main floor half-bath
    • Level: Main
    Dining room
    • Description: Open concept dining space
    • Level: Main
    • Area: 67313 Square Feet
    • Dimensions: 811 x 83
    Kitchen
    • Description: Large kitchen space with patio access
    • Level: Main
    • Dimensions: 1,011 x 126
    Laundry
    • Description: Convenient 2nd floor laundry
    • Level: Second
    • Area: 4543 Square Feet
    • Dimensions: 77 x 59
    Living room
    • Description: Large open living area
    • Level: Main
    • Area: 3568 Square Feet
    • Dimensions: 16 x 223
    Other
    • Description: Under stair storage
    • Level: Main
    • Area: 2730 Square Feet
    • Dimensions: 42 x 65
    Heating
    • Forced Air, Natural Gas
    Cooling
    • Central Air, Ceiling Fan(s)
    Appliances
    • Included: Disposal, Dishwasher, Electric Range, Microwave, Refrigerator
    • Laundry: Laundry Room, Upper Level
    Features
    • Flooring: Carpet, Laminate, Tile, Vinyl
    • Common walls with other units/homes: 2+ Common Walls,End Unit,No One Above,No One Below
    Interior area
    • Total structure area: 1,576
    • Total interior livable area: 1,576 sqft
    • Finished area above ground: 1,576
    • Finished area below ground: 0

    Property

    Parking
    • Total spaces: 2
    • Parking features: Open, Parking Lot
    • Uncovered spaces: 2
    Features
    • Levels: Three Or More
    • Stories: 3
    • Patio & porch: Patio
    • Pool features: Community
    Details
    • Parcel number: 1729716077
    • Special conditions: Standard

    Construction

    Type & style
    • Home type: Townhouse
    • Architectural style: Traditional
    • Property subtype: Townhouse
    Materials
    • Vinyl Siding
    • Foundation: Slab
    • Roof: Asphalt
    Condition
    • New construction: No
    • Year built: 2012

    Utilities & green energy

    • Sewer: Public Sewer
    • Water: Public
    • Utilities for property: Electricity Connected, Natural Gas Connected, Sewer Connected, Water Connected

    Community & HOA

    Community
    • Subdivision: Breezewood
    HOA
    • Has HOA: Yes
    • Amenities included: Pool
    • Services included: Maintenance Grounds
    • HOA fee: $200 monthly
    • HOA name: Wake HOA Breezewood II
    • HOA phone: 919-790-5350
    Location
    • Region: Raleigh

    Financial & listing details

    • Price per square foot: $165/sqft
    • Tax assessed value: $273,582
    • Annual tax amount: $2,396
    • Date on market: 1/10/2025
    • Listing agreement: Exclusive Right To Sell
    • Listing terms: Cash,Conventional,FHA,VA Loan

    Price history

    DateEventPrice
    2/12/2025Sold$260,000-5.5%$165/sqft
    Source: Doorify MLS #10070300 Report a problem
    1/14/2025Pending sale$275,000$174/sqft
    Source: Doorify MLS #10070300 Report a problem
    1/10/2025Listed for sale$275,000$174/sqft
    Source: Doorify MLS #10070300 Report a problem
    3/26/2024Sold$275,000$174/sqft
    Source: Doorify MLS #10002131 Report a problem
    2/28/2024Pending sale$275,000$174/sqft
    Source: Doorify MLS #10002131 Report a problem
    2/22/2024Price change$275,000-1.8%$174/sqft
    Source: Doorify MLS #10002131 Report a problem
    2/8/2024Price change$280,000-1.8%$178/sqft
    Source: Doorify MLS #10002131 Report a problem
    12/14/2023Listed for sale$285,000+3.3%$181/sqft
    Source: Doorify MLS #10002131 Report a problem
    10/31/2023Sold$276,000+102.2%$175/sqft
    Source: Public Record Report a problem
    10/30/2012Sold$136,500$87/sqft
    Source: Public Record Report a problem

    Public tax history

    YearProperty taxesTax assessment
    2025$2,351 -1.9%$267,294 -2.3%
    2024$2,396 +29.6%$273,582 +63%
    2023$1,849 +7.6%$167,815
    2022$1,719 +4%$167,815
    2021$1,653 +1.8%$167,815
    2020$1,623 +6.9%$167,815 +29.9%
    2019$1,518 $129,228
    2018$1,518 +11.2%$129,228
    2017$1,364 +2.1%$129,228
    2016$1,337 -7.3%$129,228 -5.9%
    2015$1,442 $137,349
    2014-- $137,349
    2013-- $137,349
    Find assessor info on the county website

    Neighborhood: North Raleigh

    Nearby schools

    GreatSchools rating
    Schools provided by the listing agent
    • Elementary: Wake - Abbotts Creek Elementary School
    • Middle: Wake - Wakefield Middle
    • High: Wake - Wakefield High

    Source: Doorify MLS. This data may not be complete. We recommend contacting the local school district to confirm school assignments for this home.

    Get a cash offer in 3 minutes
    Find out how much your home could sell for in as little as 3 minutes with a no-obligation cash offer.
    Estimated market value

    $241,900

    Get a cash offer in 3 minutes
    Find out how much your home could sell for in as little as 3 minutes with a no-obligation cash offer.
    Estimated market value

    $241,900