Breathtaking from every angle, this magnificent Howland home is filled with custom touches, lavish updates and high style throughout! The prominent two-story home quickly stands out with its striking brick work that covers the front of the residence. Carefully manicured landscaping wraps around to find a must-see, fenced-in backyard. Here you can revel in your own personal getaway to include a sparkling saltwater inground pool and bold red, tiered patio area set just off the finished sunroom. A decorative entry door opens to showcase a towering grand foyer with a wrapping staircase rising to the second-floor guest bedrooms. Tiled flooring spills out towards the great room while an inviting parlor/ family room site opposite of the lavish formal dining room. The grandiose living room steps down to showcase hardwood flooring and its impressive stone accent wall with inset fireplace and tall stacked windows. Casual dining joins an elaborate kitchen filled with warm woodwork, stainless appliances and polished stone countertops. Natural light filters in from the window lined sunroom just steps away. A full first floor bath and laundry services preside further down the hall. Finishing the first floor, an expansive master suite includes an oversized bedroom, walk-in closet and decadent full bath with shower and sun washed soaking tub. Upstairs, three additional bedrooms offer spacious living quarters as they join an additional full bath. Meanwhile, a finished basement with plenty of rec space, storage and additional full bath is poised to entertain.
Closed
$595,000
2120 Brittainy Oaks Trl NE, Warren, OH 44484
4beds
3,534sqft
Single Family Residence
Built in 1992
0.57 Acres Lot
$635,900 Zestimate®
$168/sqft
$3,474 Estimated rent
Home value
$635,900
$604,000 - $668,000
$3,474/mo
Zestimate® history
Owner options
List your home for rent
$3,474/mo
Rent Zestimate®
Find your next renter with Zillow Rental Manager. Plus, with online applications, you can quickly screen prospective tenants – for free.
$3,474/mo
Rent Zestimate®
Refinance and save
$3,106/mo
Est. payment
Refinancing to a lower rate could help reduce your monthly payments and save thousands over the life of the loan.
$3,106/mo
Est. payment
Explore your selling options
Work with a Zillow partner agent
Leverage their expertise and Zillow's premium Showcase listings to get your home seen by more buyers.
Get startedList with your own agent
Get your home in front of millions of buyers by listing it on Zillow.
Learn how to do itSell it yourself
Take full control of how buyers see your home on Zillow by listing For Sale by Owner (FSBO).
List your homeWhat's special
Zillow last checked:
Listing updated:
Listed by:
Yvonne L Smith yvonne.smith@brokerssold.com330-565-4933,
Brokers Realty Group
Bought with:
Yvonne L Smith, 2001017751
Brokers Realty Group
Source: MLS Now,MLS#: 5032654 Originating MLS: Youngstown Columbiana Association of REALTORS
Originating MLS: Youngstown Columbiana Association of REALTORSFacts & features
Interior
Bedrooms & bathrooms
- Bedrooms: 4
- Bathrooms: 4
- Full bathrooms: 4
- Main level bathrooms: 2
- Main level bedrooms: 1
Heating
- Forced Air, Gas
Cooling
- Central Air
Features
- Tray Ceiling(s), Ceiling Fan(s), Chandelier, Crown Molding, Dry Bar, Coffered Ceiling(s), Entrance Foyer, Granite Counters, High Ceilings, In-Law Floorplan, Kitchen Island, Primary Downstairs, Open Floorplan, Recessed Lighting, Vaulted Ceiling(s), Walk-In Closet(s)
- Basement: Finished
- Number of fireplaces: 1
- Fireplace features: Gas, Great Room
Interior area
- Total structure area: 3,534
- Total interior livable area: 3,534 sqft
- Finished area above ground: 3,534
Property
Parking
- Total spaces: 2
- Parking features: Concrete
- Garage spaces: 2
Features
- Levels: Two
- Stories: 2
- Patio & porch: Deck, Enclosed, Front Porch, Patio, Porch
- Has private pool: Yes
- Pool features: In Ground, Outdoor Pool
- Fencing: Wrought Iron
- Has view: Yes
- View description: Pool
Lot
- Size: 0.57 Acres
Details
- Parcel number: 28901434
Construction
Type & style
- Home type: SingleFamily
- Architectural style: Conventional
- Property subtype: Single Family Residence
Materials
- Brick, Vinyl Siding
- Roof: Asphalt,Fiberglass
Condition
- Year built: 1992
Utilities & green energy
- Sewer: Public Sewer
- Water: Public
Community & HOA
Community
- Subdivision: Brittany Oaks
HOA
- Has HOA: No
Location
- Region: Warren
Financial & listing details
- Price per square foot: $168/sqft
- Tax assessed value: $451,000
- Annual tax amount: $8,392
- Date on market: 5/15/2024
- Cumulative days on market: 35 days
Price history
| Date | Event | Price |
|---|---|---|
| 7/23/2024 | Sold | $595,000-0.8%$168/sqft |
Source:  MLS Now #5032654 Report a problem MLS Now #5032654 Report a problem | ||
| 6/19/2024 | Pending sale | $599,900$170/sqft |
Source: MLS Now #5032654 Report a problem | ||
| 6/6/2024 | Price change | $599,900-3.2%$170/sqft |
Source: MLS Now #5032654 Report a problem | ||
| 5/15/2024 | Listed for sale | $620,000$175/sqft |
Source: MLS Now #5032654 Report a problem | ||
Public tax history
| Year | Property taxes | Tax assessment |
|---|---|---|
| 2025 | $8,412 +0.7% | $157,860 |
| 2024 | $8,356 -0.4% | $157,860 |
| 2023 | $8,392 +19.1% | $157,860 +40.9% |
| 2022 | $7,048 +2.4% | $112,010 |
| 2021 | $6,885 -0.4% | $112,010 |
| 2020 | $6,912 -0.7% | $112,010 +4.8% |
| 2019 | $6,962 +4.5% | $106,860 |
| 2018 | $6,662 +11.2% | $106,860 |
| 2017 | $5,990 -0.3% | $106,860 +2.6% |
| 2016 | $6,008 +2.6% | $104,200 |
| 2015 | $5,859 +3.6% | $104,200 |
| 2014 | $5,655 +0.6% | $104,200 |
| 2013 | $5,621 +7.5% | $104,200 +7.2% |
| 2012 | $5,227 +4.2% | $97,200 +0% |
| 2011 | $5,019 -1.7% | $97,195 -7.8% |
| 2010 | $5,106 +0.2% | $105,420 |
| 2009 | $5,094 +0.2% | $105,420 |
| 2008 | $5,082 +3.4% | -- |
| 2007 | $4,916 -0.3% | -- |
| 2006 | $4,933 +2% | -- |
| 2005 | $4,834 +8% | $105,420 |
| 2004 | $4,476 -0.6% | -- |
| 2003 | $4,505 +13% | -- |
| 2002 | $3,985 +2.6% | -- |
| 2001 | $3,885 +2.2% | -- |
| 2000 | $3,803 | -- |
Find assessor info on the county website
Neighborhood: 44484
Nearby homes
- $483,8004 bd4 ba2.9k sqft2140 Brittainy Oaks Trl NE, Warren, OH 44484Off Market
- $482,8005 bd3 ba2.9k sqft2100 Brittainy Oaks Trl NE, Warren, OH 44484Off Market
- $487,4004 bd4 ba2.7k sqft1045 Cambridge Ct NE, Warren, OH 44484Off Market
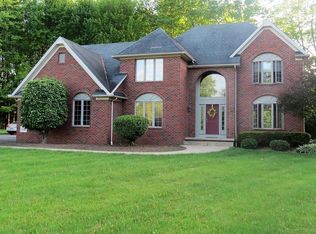
- $498,0004 bd2 ba3k sqft2160 Brittainy Oaks Trl NE, Warren, OH 44484Off Market
- $446,0003 bd2 ba1.6k sqft2080 Brittainy Oaks Trl NE, Warren, OH 44484Off Market
- $422,4004 bd4 ba2.2k sqft2105 Brittainy Oaks Trl NE, Warren, OH 44484Off Market
- $640,0003 bd3 ba3.1k sqft1035 Cambridge Ct NE, Warren, OH 44484Sold
- $451,8004 bd2 ba2.6k sqft2125 Brittainy Oaks Trl NE, Warren, OH 44484Off Market
Nearby schools
GreatSchools rating
- 6/10Mines Elementary SchoolGrades: 3-5Distance: 0.9 mi
- 7/10Howland Middle SchoolGrades: 5-8Distance: 2.1 mi
- 7/10Howland High SchoolGrades: 9-12Distance: 1.8 mi
Schools provided by the listing agent
- District: Howland LSD - 7808
Source: MLS Now. This data may not be complete. We recommend contacting the local school district to confirm school assignments for this home.
Get a cash offer in 3 minutes
Find out how much your home could sell for in as little as 3 minutes with a no-obligation cash offer.
Estimated market value
$635,900
Get a cash offer in 3 minutes
Find out how much your home could sell for in as little as 3 minutes with a no-obligation cash offer.
Estimated market value
$635,900
- Ohio
- Trumbull County
- Warren
- 44484
- 2120 Brittainy Oaks Trl NE
Nearby cities
Nearby neighborhoods
Nearby zip codes
Other Warren Topics
