Welcome to 2120 Buckrake Avenue, a well-positioned Baxter Square townhome offering 1,724 square feet, 3 bedrooms, 2.5 baths, and an oversized attached garage in a convenient Bozeman location.
The main level features hardwood floors, a comfortable living room with a gas fireplace, a generously sized kitchen, dedicated dining area, half bath, and direct garage access. Upstairs, all three bedrooms, two full baths, laundry, and a bonus family room create a flexible layout that lives larger than expected, a rare little miracle in townhome land.
The primary suite includes a spacious bedroom, walk-in closet, and private bath. Outside, enjoy a fenced backyard, covered porch, covered deck, patio, underground sprinklers, and mature landscaping that adds privacy and an established feel.
Please note backyard garden boxes are excluded from sale!
Set near parks, sidewalks, and trail systems, this location also offers convenient access to Bozeman breweries, Target, WinCo, coffee shops, and everyday west-side amenities.
Sold
Price Unknown
2120 Buckrake Ave, Bozeman, MT 59718
3beds
1,724sqft
Townhouse
Built in 2006
2,731 Square Feet Lot
$499,900 Zestimate®
$--/sqft
$2,705 Estimated rent
Home value
$499,900
$475,000 - $525,000
$2,705/mo
Zestimate® history
Owner options
List your home for rent
$2,705/mo
Rent Zestimate®
Find your next renter with Zillow Rental Manager. Plus, with online applications, you can quickly screen prospective tenants – for free.
$2,705/mo
Rent Zestimate®
Refinance and save
$90/mo
Est. payment
Refinancing to a lower rate could help reduce your monthly payments and save thousands over the life of the loan.
$90/mo
Est. payment
Explore your selling options
Work with a Zillow partner agent
Leverage their expertise and Zillow's premium Showcase listings to get your home seen by more buyers.
Get startedList with your own agent
Get your home in front of millions of buyers by listing it on Zillow.
Learn how to do itSell it yourself
Take full control of how buyers see your home on Zillow by listing For Sale by Owner (FSBO).
List your homeWhat's special
Gas fireplaceDirect garage accessCovered porchCovered deckDedicated dining areaWalk-in closetFenced backyard
Zillow last checked:
Listing updated:
Listed by:
Tamara Williams 406-223-6823,
Tamara Williams and Company
Bought with:
Samantha Ormesher, RBS-99752
Windermere Great Divide-Bozeman
Source: Big Sky Country MLS,MLS#: 412132Originating MLS: Big Sky Country MLS
Facts & features
Interior
Bedrooms & bathrooms
- Bedrooms: 3
- Bathrooms: 3
- Full bathrooms: 2
- 1/2 bathrooms: 1
Rooms
- Room types: Dining Room, Family Room, Garage, Half Bath, Kitchen, Laundry, Living Room
Primary bedroom
- Level: Upper
Bedroom
- Level: Upper
Dining room
- Level: Main
Family room
- Level: Upper
Other
- Level: Upper
Garage
- Level: Main
Half bath
- Level: Main
Kitchen
- Level: Main
Laundry
- Level: Upper
Living room
- Level: Main
Heating
- Forced Air, Natural Gas
Cooling
- Ceiling Fan(s)
Appliances
- Included: Dishwasher, Disposal, Microwave, Range, Refrigerator
Features
- Fireplace, Walk-In Closet(s), Window Treatments
- Flooring: Other, Partially Carpeted, Tile
- Windows: Window Coverings
- Basement: Crawl Space
- Has fireplace: Yes
- Fireplace features: Gas
Interior area
- Total structure area: 1,724
- Total interior livable area: 1,724 sqft
- Finished area above ground: 1,724
Property
Parking
- Total spaces: 2
- Parking features: Attached, Garage, Garage Door Opener
- Attached garage spaces: 2
- Has uncovered spaces: Yes
Features
- Levels: Two
- Stories: 2
- Patio & porch: Covered, Deck, Patio, Porch
- Exterior features: Concrete Driveway, Sprinkler/Irrigation
- Fencing: Partial
- Has view: Yes
- View description: Mountain(s)
- Waterfront features: None
Lot
- Size: 2,731 Square Feet
- Features: Lawn, Sprinklers In Ground
Details
- Parcel number: RFG53153
- Zoning description: RB
- Special conditions: Standard
Construction
Type & style
- Home type: Townhouse
- Architectural style: Craftsman
- Property subtype: Townhouse
Condition
- New construction: No
- Year built: 2006
Utilities & green energy
- Sewer: Public Sewer
- Water: Public
- Utilities for property: Electricity Available, Sewer Available, Water Available
Community & HOA
Community
- Security: Heat Detector, Smoke Detector(s)
- Subdivision: Baxter Square
HOA
- Has HOA: Yes
- Amenities included: Park, Sidewalks, Trail(s)
- Services included: Maintenance Structure
- HOA fee: $90 quarterly
Location
- Region: Bozeman
Financial & listing details
- Tax assessed value: $653,522
- Annual tax amount: $2,082
- Date on market: 6/12/2026
- Cumulative days on market: 5 days
- Listing terms: Cash,3rd Party Financing
- Ownership: Full
- Electric utility on property: Yes
- Road surface type: Paved
Price history
| Date | Event | Price |
|---|---|---|
| 7/15/2026 | Sold | -- |
Source: Big Sky Country MLS #412132 Report a problem | ||
| 6/17/2026 | Contingent | $505,000$293/sqft |
Source: Big Sky Country MLS #412132 Report a problem | ||
| 6/12/2026 | Listed for sale | $505,000+129.6%$293/sqft |
Source: Big Sky Country MLS #412132 Report a problem | ||
| 8/25/2014 | Sold | -- |
Source: Big Sky Country MLS #252009_198016 Report a problem | ||
| 7/4/2014 | Pending sale | $219,900$128/sqft |
Source: ERA Landmark Real Estate #198016 Report a problem | ||
| 5/22/2014 | Listed for sale | $219,900$128/sqft |
Source: ERA Landmark Real Estate #198016 Report a problem | ||
Public tax history
| Year | Property taxes | Tax assessment |
|---|---|---|
| 2025 | $1,773 -44.5% | $557,200 -2.2% |
| 2024 | $3,194 -12.7% | $569,600 |
| 2023 | $3,660 +35.4% | $569,600 +77.1% |
| 2022 | $2,704 +9.7% | $321,600 |
| 2021 | $2,466 -7.2% | $321,600 +4.8% |
| 2020 | $2,658 -7.2% | $306,900 |
| 2019 | $2,865 +26.2% | $306,900 +27.6% |
| 2018 | $2,271 +7% | $240,500 |
| 2017 | $2,123 +11% | $240,500 +18.8% |
| 2016 | $1,912 | $202,400 |
| 2015 | $1,912 -6.3% | $202,400 +59.3% |
| 2014 | $2,041 +6.1% | $127,041 +0.6% |
| 2013 | $1,924 -1.7% | $126,304 +0.8% |
| 2012 | $1,958 | $125,340 |
| 2011 | -- | -- |
| 2010 | -- | -- |
| 2009 | -- | -- |
| 2008 | -- | $192,400 |
Find assessor info on the county website
Neighborhood: 59718
Nearby homes
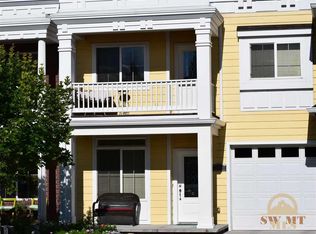
- $532,2003 bd3 ba1.7k sqft2114 Buckrake Ave, Bozeman, MT 59718Off Market
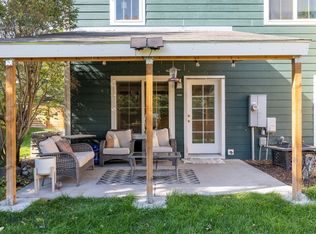
- $--3 bd3 ba1.7k sqft2106 Buckrake Ave, Bozeman, MT 59718Sold
- $473,3003 bd3 ba1.7k sqft2106 Buckrade, BOZEMAN, MT 59715Off Market
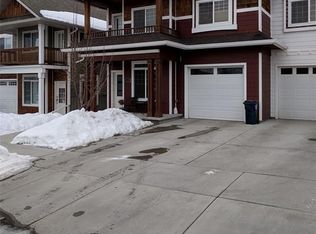
- $567,0003 bd3 ba1.7k sqft2136 Buckrake Ave, Bozeman, MT 59718Off Market
- $529,1003 bd3 ba1.7k sqft2148 Buckrake Ave, Bozeman, MT 59718Off Market
- $524,6003 bd3 ba1.7k sqft2156 Buckrake Ave, Bozeman, MT 59718Off Market
- $529,4003 bd3 ba1.7k sqft2162 Buckrake Ave, Bozeman, MT 59718Off Market
- $--3 bd3 ba1.7k sqft2170 Buckrake Ave, Bozeman, MT 59718Sold
Nearby schools
GreatSchools rating
- 8/10Emily Dickinson SchoolGrades: PK-5Distance: 0.8 mi
- 8/10Chief Joseph Middle SchoolGrades: 6-8Distance: 1 mi
- NAGallatin High SchoolGrades: 9-12Distance: 1.5 mi
- Montana
- Gallatin County
- Bozeman
- 59718
- 2120 Buckrake Ave
