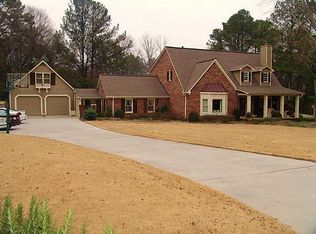
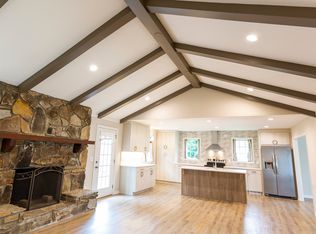
You have found peace and tranquility in this charming stepless ranch near trails of Kennesaw Mountain National Battlefield. Welcome to this exceptional 4-bedroom home nestled on a sprawling acre lot, perfectly situated just down the street from scenic trails leading to Kennesaw Mountain National Battlefield. Offering the rare combination of privacy and community charm, this property comes with no HOA, giving you the freedom to make it your own. This wide-footprint home boasts a custom, light-filled kitchen designed for the modern chef, and large kitchen nook with views of the lush back yard. The inviting great room features a stunning stacked-stone fireplace that's perfect for large gatherings, while the cozy den provides additional space to relax or entertain. There are four oversized bedrooms, each with large closets and tranquil view and 2 full bathrooms. The stepless layout ensures ease of living, while the oversized garage with soaring ceilings offers abundant storage or workshop potential. Outdoor living shines here, with numerous areas to unwind: enjoy seasonal lake views, tend to your garden, or relax by the shed under mature trees. The street itself is ideal for evening strolls, walking the dog, or simply playing in the open space. Whether you're entertaining on the expansive grounds or curling up by the fire, this home offers a harmonious blend of comfort, convenience, and nature. Don't miss this rare opportunity to own a serene retreat near historic trails!
Closed
$650,000
2120 Cannon Way NW, Marietta, GA 30064
4beds
3,140sqft
Single Family Residence, Residential
Built in 1977
0.95 Acres Lot
$641,700 Zestimate®
$207/sqft
$3,325 Estimated rent
Home value
$641,700
$597,000 - $687,000
$3,325/mo
Zestimate® history
Owner options
List your home for rent
$3,325/mo
Rent Zestimate®
Find your next renter with Zillow Rental Manager. Plus, with online applications, you can quickly screen prospective tenants – for free.
$3,325/mo
Rent Zestimate®
Refinance and save
$4,137/mo
Est. payment
Refinancing to a lower rate could help reduce your monthly payments and save thousands over the life of the loan.
$4,137/mo
Est. payment
Explore your selling options
Work with a Zillow partner agent
Leverage their expertise and Zillow's premium Showcase listings to get your home seen by more buyers.
Get startedList with your own agent
Get your home in front of millions of buyers by listing it on Zillow.
Learn how to do itSell it yourself
Take full control of how buyers see your home on Zillow by listing For Sale by Owner (FSBO).
List your homeWhat's special
Stunning stacked-stone fireplaceTranquil viewSeasonal lake viewsCustom light-filled kitchenStepless layoutInviting great roomSprawling acre lot
Zillow last checked:
Listing updated:
Listed by:
Amy Mollohan,
Ansley Real Estate| Christie's International Real Estate 678-570-0550
Bought with:
MAKAY SWANSON, 241275
Maximum One Greater Atlanta Realtors
Source: FMLS GA,MLS#: 7489918
Facts & features
Interior
Bedrooms & bathrooms
- Bedrooms: 4
- Bathrooms: 2
- Full bathrooms: 2
- Main level bathrooms: 2
- Main level bedrooms: 4
Rooms
- Room types: Den, Family Room, Great Room
Primary bedroom
- Features: Master on Main, Oversized Master
- Level: Master on Main, Oversized Master
Bedroom
- Features: Master on Main, Oversized Master
Primary bathroom
- Features: Tub/Shower Combo
Dining room
- Features: Seats 12+, Separate Dining Room
Kitchen
- Features: Breakfast Room, Cabinets White, Eat-in Kitchen, Solid Surface Counters
Heating
- Central, Forced Air, Natural Gas
Cooling
- Ceiling Fan(s), Central Air, Electric, Whole House Fan
Appliances
- Included: Dishwasher, Dryer, Electric Cooktop, Electric Oven, Electric Water Heater, Microwave, Range Hood, Refrigerator, Tankless Water Heater, Washer
- Laundry: Laundry Room, Main Level
Features
- Beamed Ceilings, Cathedral Ceiling(s), Entrance Foyer, High Speed Internet, His and Hers Closets
- Flooring: Ceramic Tile, Hardwood, Laminate, Tile
- Windows: Double Pane Windows
- Basement: None
- Number of fireplaces: 1
- Fireplace features: Family Room, Insert
- Common walls with other units/homes: No Common Walls
Interior area
- Total structure area: 3,140
- Total interior livable area: 3,140 sqft
- Finished area above ground: 3,140
- Finished area below ground: 0
Property
Parking
- Total spaces: 4
- Parking features: Attached, Drive Under Main Level, Driveway, Garage, Garage Door Opener, Garage Faces Front, Kitchen Level
- Attached garage spaces: 2
- Has uncovered spaces: Yes
Accessibility
- Accessibility features: Accessible Approach with Ramp, Accessible Bedroom, Accessible Doors, Accessible Electrical and Environmental Controls, Accessible Entrance, Accessible Full Bath, Accessible Hallway(s), Accessible Kitchen, Accessible Kitchen Appliances, Accessible Washer/Dryer
Features
- Levels: One
- Stories: 1
- Patio & porch: Front Porch, Patio, Rear Porch
- Exterior features: Garden, Private Yard, Storage
- Pool features: None
- Spa features: None
- Fencing: None
- Has view: Yes
- View description: Mountain(s)
- Waterfront features: None
- Body of water: None
Lot
- Size: 0.95 Acres
- Features: Back Yard, Cul-De-Sac, Front Yard, Landscaped, Level, Private
Details
- Additional structures: Outbuilding
- Parcel number: 20031900240
- Other equipment: None
- Horse amenities: None
Construction
Type & style
- Home type: SingleFamily
- Architectural style: A-Frame,Ranch
- Property subtype: Single Family Residence, Residential
Materials
- Cement Siding, Stone
- Foundation: Slab
- Roof: Shingle
Condition
- Resale
- New construction: No
- Year built: 1977
Utilities & green energy
- Electric: Other
- Sewer: Public Sewer
- Water: Private
- Utilities for property: Cable Available, Electricity Available, Phone Available, Sewer Available, Underground Utilities, Water Available
Green energy
- Energy efficient items: None
- Energy generation: None
Community & HOA
Community
- Features: None
- Security: Smoke Detector(s)
- Subdivision: Battlefield West
HOA
- Has HOA: No
Location
- Region: Marietta
Financial & listing details
- Price per square foot: $207/sqft
- Tax assessed value: $470,620
- Annual tax amount: $685
- Date on market: 11/22/2024
- Cumulative days on market: 2 days
- Ownership: Fee Simple
- Electric utility on property: Yes
- Road surface type: Asphalt, Paved
Price history
| Date | Event | Price |
|---|---|---|
| 2/7/2025 | Sold | $650,000$207/sqft |
Source:  FMLS GA #7489918 Report a problem FMLS GA #7489918 Report a problem | ||
| 11/25/2024 | Pending sale | $650,000$207/sqft |
Source:  GAMLS #10417663 Report a problem GAMLS #10417663 Report a problem | ||
| 11/22/2024 | Listed for sale | $650,000+80.6%$207/sqft |
Source: GAMLS #10417663 Report a problem | ||
| 4/4/2009 | Listing removed | $359,900$115/sqft |
Source: Point2 #3785378 Report a problem | ||
| 9/18/2008 | Listed for sale | $359,900$115/sqft |
Source: Point2 #3785378 Report a problem | ||
Public tax history
| Year | Property taxes | Tax assessment |
|---|---|---|
| 2024 | $1,089 +59% | $188,248 +54.3% |
| 2023 | $685 -23.1% | $121,992 |
| 2022 | $891 | $121,992 |
| 2021 | $891 | $121,992 |
| 2020 | $891 +4.5% | $121,992 +11.8% |
| 2019 | $852 | $109,108 |
| 2018 | $852 | $109,108 |
| 2017 | $852 +11.8% | $109,108 |
| 2016 | $762 -1.5% | $109,108 +13.3% |
| 2015 | $774 -68.1% | $96,328 |
| 2014 | $2,423 -0.7% | $96,328 |
| 2013 | $2,440 -0.7% | $96,328 |
| 2012 | $2,457 -0.2% | $96,328 |
| 2011 | $2,462 -8.1% | $96,328 -13.5% |
| 2010 | $2,678 | $111,416 |
| 2009 | $2,678 +27.5% | $111,416 +21.9% |
| 2006 | $2,101 -0.4% | $91,416 |
| 2005 | $2,110 | $91,416 |
| 2004 | $2,110 | $91,416 |
| 2003 | $2,110 -0.1% | $91,416 |
| 2002 | $2,112 +20.3% | $91,416 +26.6% |
| 2001 | $1,756 -0.5% | $72,192 |
| 2000 | $1,765 | $72,192 |
Find assessor info on the county website
Neighborhood: 30064
Nearby homes
- $556,2004 bd3 ba3.2k sqft2130 Cannon Way NW, Marietta, GA 30064Off Market
- $682,1005 bd3 ba3.1k sqft2110 Cannon Way NW, Marietta, GA 30064Off Market
- $1,897,7004 bd6 ba9.7k sqft2027 Burnt Hickory Rd NW, Marietta, GA 30064Off Market
- $447,3004 bd3 ba3.2k sqft2121 Cannon Way NW, Marietta, GA 30064Off Market
- $480,9004 bd3 ba2.9k sqft2131 Cannon Way NW, Marietta, GA 30064Off Market
- $494,7003 bd2 ba2.5k sqft2111 Cannon Way NW, Marietta, GA 30064Off Market
- $573,2004 bd3 ba2.7k sqft2140 Cannon Way NW, Marietta, GA 30064Off Market
- $374,3003 bd2 ba2k sqft2100 Cannon Way NW, Marietta, GA 30064Off Market
Nearby schools
GreatSchools rating
- 8/10Cheatham Hill Elementary SchoolGrades: PK-5Distance: 2.8 mi
- 7/10Pine Mountain Middle SchoolGrades: 6-8Distance: 2.3 mi
- 9/10Kennesaw Mountain High SchoolGrades: 9-12Distance: 2.8 mi
Schools provided by the listing agent
- Elementary: Cheatham Hill
- Middle: Pine Mountain
- High: Kennesaw Mountain
Source: FMLS GA. This data may not be complete. We recommend contacting the local school district to confirm school assignments for this home.
Get a cash offer in 3 minutes
Find out how much your home could sell for in as little as 3 minutes with a no-obligation cash offer.
Estimated market value
$641,700
Get a cash offer in 3 minutes
Find out how much your home could sell for in as little as 3 minutes with a no-obligation cash offer.
Estimated market value
$641,700
- Georgia
- Cobb County
- Marietta
- 30064
- 2120 Cannon Way NW
