Skip main navigation
For sale
  • Listed by: Vista Sotheby's International • Geoffrey Hamill • Contact: 909-621-0500
    Price cut: $55K (5/16)
    $1,095,000

    2120 Capuchin Way, Claremont, CA 91711

    4beds
    2,434sqft
    : 
    Loading
    Get pre-qualified
    Single Family Residence
    Built in 1978
    10,877 Square Feet Lot
    $1,075,100 Zestimate®
    $450/sqft
    $-- HOA

    What's special

    Picturesque settingGenerous workspaceDesigner touchesAmple cabinetryOpen and airy layoutSeparate soaking tubSpacious walk-in shower
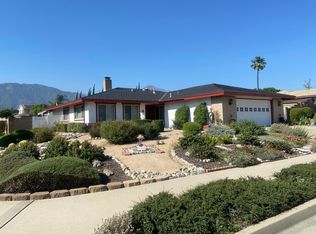
    WELL-MAINTAINED NORTH CLAREMONT HOME WITH DESIGNER TOUCHES AND EASY LIVING. Drive by the picturesque setting! Desirable Top rated Elementary School! Situated within a desirable and well-maintained community, this thoughtfully designed 1-story residence offers a refined balance of comfort, functionality, and modern living. The interior welcomes you with an open and airy layout, where natural light enhances the sense of space and creates a warm, inviting atmosphere throughout. Generous living and dining areas flow seamlessly, providing an ideal setting for both everyday living and effortless entertaining. The kitchen is well-positioned at the heart of the home, featuring granite stone countertops, ample cabinetry, and generous workspace, all with seamless connectivity to surrounding gathering areas. All 4 Bedrooms are comfortably sized and thoughtfully arranged to provide privacy and flexibility, while the primary suite serves as a relaxing retreat featuring an updated en suite bathroom with dual vanities, a spacious walk-in shower, and a separate soaking tub. The front yard showcases vibrant, low-water landscaping enhanced by a drip irrigation system, creating eye-catching curb appeal with minimal upkeep. Outdoor spaces offer lush grassy yard areas plus additional room to relax, entertain, or personalize, extending the home’s overall livability. Ideally located near local parks, shopping, dining, and commuter routes, this residence presents an excellent opportunity to enjoy a well-rounded Southern California lifestyle in a welcoming neighborhood setting. Don't miss the 3D Virtual Video Tour!!
    78 days
    |
    2,277
    |
    78
    |

    Likely to sell faster than

    Zillow last checked:

    Listing updated:

    Listed by:

    Geoffrey Hamill DRE #00997900 geoff@geoffhamill.com,

    Vista Sotheby's International,

    Zachary Hall DRE #02213520,

    Vista Sotheby's International

    Source: CRMLS,MLS#: CV26085218MLS LogoOriginating MLS: California Regional MLS

    Loading...

      Facts & features

      Interior

      Bedrooms & bathrooms
      • Bedrooms: 4
      • Bathrooms: 2
      • Full bathrooms: 2
      • Main level bathrooms: 2
      • Main level bedrooms: 4
      Rooms
      • Room types: Bedroom, Entry/Foyer, Family Room, Laundry, Living Room, Primary Bathroom, Primary Bedroom, Dining Room
      Primary bedroom
      • Features: Primary Suite
      Bedroom
      • Features: All Bedrooms Down
      Bathroom
      • Features: Bathroom Exhaust Fan, Bathtub, Dual Sinks, Full Bath on Main Level, Granite Counters, Stone Counters, Remodeled, Soaking Tub, Separate Shower, Tub Shower
      Kitchen
      • Features: Granite Counters
      Heating
      • Central
      Cooling
      • Central Air
      Appliances
      • Included: Built-In Range, Dishwasher, Disposal, Gas Range, Range Hood, Water Heater
      • Laundry: Inside, Laundry Room
      Features
      • Separate/Formal Dining Room, Eat-in Kitchen, Granite Counters, All Bedrooms Down, Primary Suite
      • Flooring: Carpet, Tile
      • Windows: Double Pane Windows
      • Has fireplace: Yes
      • Fireplace features: Family Room, Gas
      • Common walls with other units/homes: No Common Walls
      Interior area
      • Total interior livable area: 2,434 sqft
      Video & virtual tour

      Property

      Parking
      • Total spaces: 5
      • Parking features: Concrete, Direct Access, Door-Single, Driveway, Driveway Up Slope From Street, Garage Faces Front, Garage, Garage Door Opener, Paved
      • Attached garage spaces: 2
      • Uncovered spaces: 3
      Accessibility
      • Accessibility features: No Stairs
      Features
      • Levels: One
      • Stories: 1
      • Entry location: 1
      • Patio & porch: Covered, Patio
      • Pool features: None
      • Spa features: None
      • Fencing: Block
      • Has view: Yes
      • View description: Mountain(s), Neighborhood
      Lot
      • Size: 10,877 Square Feet
      • Features: Back Yard, Corner Lot, Drip Irrigation/Bubblers, Front Yard, Garden, Lawn, Landscaped, Yard
      Details
      • Parcel number: 8671043036
      • Special conditions: Standard

      Construction

      Type & style
      • Home type: SingleFamily
      • Architectural style: Traditional
      • Property subtype: Single Family Residence
      Materials
      • Stucco
      • Foundation: Slab
      • Roof: Tile
      Condition
      • New construction: No
      • Year built: 1978

      Utilities & green energy

      • Electric: Electricity - On Property
      • Sewer: Public Sewer
      • Water: Private
      • Utilities for property: Cable Available, Electricity Available, Electricity Connected, Natural Gas Available, Natural Gas Connected, Phone Available, Sewer Available, Sewer Connected, Water Available, Water Connected

      Community & HOA

      Community
      • Features: Biking, Curbs, Street Lights, Suburban, Sidewalks
      • Security: Carbon Monoxide Detector(s), Smoke Detector(s)
      Location
      • Region: Claremont

      Financial & listing details

      • Price per square foot: $450/sqft
      • Tax assessed value: $721,129
      • Annual tax amount: $9,326
      • Date on market: 4/23/2026
      • Cumulative days on market: 78 days
      • Listing terms: Cash,Conventional,FHA,VA Loan
      • Inclusions: Negotiable: Refrigerator; washer; dryer
      • Exclusions: N/A
      • Road surface type: Paved

        Estimated market value

        $1,075,100

        $1.02M - $1.13M

        $4,519/mo

        Price history

        DateEventPrice
        5/16/2026Price change$1,095,000-4.8%$450/sqft
        Source: CRMLS #CV26085218 Report a problem
        4/23/2026Listed for sale$1,150,000+105.4%$472/sqft
        Source: CRMLS #CV26085218 Report a problem
        1/22/2009Sold$560,000+14.8%$230/sqft
        Source: Public Record Report a problem
        10/29/2008Sold$487,740-39%$200/sqft
        Source: Public Record Report a problem
        10/23/2006Sold$800,000+76.6%$329/sqft
        Source: Public Record Report a problem
        11/7/2003Sold$453,000+48%$186/sqft
        Source: Public Record Report a problem
        8/8/2000Sold$306,000+29.7%$126/sqft
        Source: Public Record Report a problem
        4/18/1996Sold$236,000$97/sqft
        Source: Public Record Report a problem

        Public tax history

        YearProperty taxesTax assessment
        2025$9,326 +3.6%$721,129 +2%
        2024$9,000 +2.1%$706,990 +2%
        2023$8,814 +1.6%$693,128 +2%
        2022$8,674 +1.6%$679,539 +2%
        2021$8,537 +2.7%$666,216 +1%
        2020$8,314 $659,385 +2%
        2019$8,314 +5.7%$646,457 +2%
        2018$7,868 $633,782 +2%
        2017$7,868 +2.7%$621,356 +2%
        2016$7,665 +4.5%$609,173 +1.5%
        2015$7,332 +2.2%$600,024 +2%
        2014$7,171 $588,271 +17.2%
        2012-- $502,000 -10.8%
        2011-- $562,876 +0.8%
        2010-- $558,671 +14.5%
        2009-- $488,000 -31.1%
        2008-- $708,300 -11.5%
        2007-- $800,000 +61.5%
        2006-- $495,370 +5.1%
        2005-- $471,300 +4%
        2004-- $453,000 +42.3%
        2003-- $318,361 +2%
        2002-- $312,120 +22.4%
        2000-- $255,083
        Find assessor info on the county website

        Monthly payment

        Est. payment

        Payment breakdown

        Explore the cost of this home by adjusting the details. Changes won't be saved.
        All calculations are estimates and provided by Zillow, Inc. for informational purposes only. Actual amounts may vary.
        HOA fees may include property taxes on listings classified as Co-Ops. Contact the listing agent and/or owner for fee details.
        Mortgage interest rates are dependent on a number of factors, including credit score, down payment, and repayment length. Interest rate data provided by Zillow Group Marketplace, Inc. as of 1/1/1970 from various mortgage lenders with which we have lead or other similar arrangements; the Estimated Payment is an average of those rates.
        See how much you could borrow to make a competitive offer.

        Climate risks

        Neighborhood: North Claremont

        Getting around

        51 / 100
        Somewhat Walkable
        45 / 100
        Somewhat Bikeable

        Nearby schools

        GreatSchools rating
        Schools provided by the listing agent
        • Elementary: Condit
        • Middle: El Roble
        • High: Claremont

        Source: CRMLS. This data may not be complete. We recommend contacting the local school district to confirm school assignments for this home.

        A local agent can set up tours, give advice and negotiate with sellers.

        Browse local experts

        Similar homes

            • Local buyer's agents are ready to help