NEW PRICE IMPROVEMENT MAKES THIS GOLF COURSE HOME AN EVEN BETTER OPPORTUNITY! Beautifully updated 4-bedroom, 3-bath home overlooking the 14th hole of Hedingham Golf Club! The flexible floor plan offers two bedrooms and two full baths on the main level, ideal for guests, a home office, or multigenerational living. The spacious kitchen features abundant cabinetry, quartz countertops, tile backsplash, pantry, stainless steel appliances, and views into the dining and living areas. The dining room features a tray ceiling and flows into the living room with a cozy fireplace. The main-level primary suite includes a large walk-in closet and private bath with dual vanity, soaking tub, and separate tile shower. A second main-level bedroom has convenient access to a full hall bath. Upstairs, two generously sized bedrooms share a full bath. Main-level laundry closet adds everyday convenience. Relax on the back deck and enjoy views of the golf course! Recent updates include HVAC (2025) and gas water heater (2024). Community amenities include pools, fitness center, tennis courts, playgrounds, lakes, and optional golf membership.
For sale
Price cut: $5.1K (9/10)
$369,900
2120 Castle Pines Dr, Raleigh, NC 27604
4beds
1,725sqft
Single Family Residence
Built in 1999
4,791 Square Feet Lot
$367,700 Zestimate®
$214/sqft
$65/mo HOA
What's special
Spacious kitchenFlexible floor planMain-level laundry closetTile backsplashMain-level primary suiteLarge walk-in closetQuartz countertops
- 45 days
- 239
- 15
Zillow last checked:
Listing updated:
Listed by:
Samara Presley 919-883-7451,
Smart Choice Realty Company
Source: Doorify MLS,MLS#: 10185058
Facts & features
Interior
Bedrooms & bathrooms
- Bedrooms: 4
- Bathrooms: 3
- Full bathrooms: 3
- Main level bathrooms: 2
- Main level bedrooms: 2
Primary bedroom
- Level: Main
- Area: 209.25 Square Feet
- Dimensions: 15.5 x 13.5
Bedroom 2
- Level: Main
- Area: 138 Square Feet
- Dimensions: 12.0 x 11.5
Bedroom 3
- Level: Second
- Area: 174 Square Feet
- Dimensions: 12.0 x 14.5
Bedroom 4
- Level: Second
- Area: 145 Square Feet
- Dimensions: 10.0 x 14.5
Dining room
- Level: Main
- Area: 143 Square Feet
- Dimensions: 13.0 x 11.0
Other
- Level: Main
- Area: 158.55 Square Feet
- Dimensions: 10.5 x 15.1
Kitchen
- Level: Main
- Area: 103.5 Square Feet
- Dimensions: 9.0 x 11.5
Laundry
- Level: Main
Living room
- Level: Main
- Area: 208 Square Feet
- Dimensions: 13.0 x 16.0
Heating
- Natural Gas, None
Cooling
- Central Air, Ceiling Fan(s), Electric
Appliances
- Included: Dishwasher, Electric Range, Microwave, Refrigerator, Stainless Steel Appliance(s), Water Heater
- Laundry: Laundry Closet, Inside, Main Level
Features
- Ceiling Fan(s), Chandelier, Double Vanity, Entrance Foyer, Open Floorplan, Pantry, Primary Downstairs, Recessed Lighting, Soaking Tub, Stone Counters, Tray Ceiling(s), Walk-In Closet(s), Separate Shower, Bathtub/Shower Combination, Walk-In Shower, Quartz Counters
- Flooring: Carpet, Luxury Vinyl, Wood
- Number of fireplaces: 1
- Fireplace features: Gas Log, Living Room
- Common walls with other units/homes: No Common Walls
Interior area
- Total structure area: 1,725
- Total interior livable area: 1,725 sqft
- Finished area above ground: 1,725
- Finished area below ground: 0
Property
Parking
- Total spaces: 2
- Parking features: Attached, Concrete, Driveway, Garage Faces Front, Garage, Kitchen Level
- Garage spaces: 2
- Has uncovered spaces: Yes
Features
- Levels: Two
- Stories: 2
- Patio & porch: Covered, Deck, Front Porch, Porch
- Exterior features: Rain Gutters
- Has view: Yes
- View description: Golf Course, Trees/Woods
Lot
- Size: 4,791 Square Feet
- Features: Landscaped, On Golf Course
Details
- Parcel number: 173504608439000 0249403
- Zoning: PD
- Special conditions: Standard
Construction
Type & style
- Home type: SingleFamily
- Architectural style: Traditional,Transitional
- Property subtype: Single Family Residence
Materials
- Vinyl Siding
- Foundation: Slab
- Roof: Shingle
Condition
- New construction: No
- Year built: 1999
Utilities & green energy
- Sewer: Public Sewer
- Water: Public
Community & HOA
Community
- Features: Fitness Center, Golf, Playground, Pool, Suburban, Sidewalks, Tennis Court(s)
- Security: Smoke Detector(s)
- Subdivision: Castle Pines at Hedingham on the Neuse
HOA
- Has HOA: Yes
- Amenities included: Clubhouse, Fitness Center, Golf Course, Playground, Pool, Pond Year Round, Tennis Court(s)
- Services included: None
- HOA fee: $65 monthly
- HOA name: Castle Pines @ Hedingham - Fred Smith Company
- HOA phone: 919-231-9050
Location
- Region: Raleigh
Financial & listing details
- Price per square foot: $214/sqft
- Tax assessed value: $385,157
- Annual tax amount: $3,521
- Date on market: 8/7/2026
- Listing agreement: Exclusive Agency
- Listing terms: Cash,Conventional,VA Loan
Estimated market value
$367,700
$349,000 - $386,000
$2,072/mo
Price history
| Date | Event | Price |
|---|---|---|
| 9/10/2026 | Price change | $369,900-1.4%$214/sqft |
Source:  Doorify MLS #10185058 Report a problem Doorify MLS #10185058 Report a problem | ||
| 8/31/2026 | Price change | $375,000-0.8%$217/sqft |
Source: Doorify MLS #10185058 Report a problem | ||
| 8/18/2026 | Price change | $377,900-0.5%$219/sqft |
Source: Doorify MLS #10185058 Report a problem | ||
| 8/7/2026 | Listed for sale | $379,900-1.3%$220/sqft |
Source: Doorify MLS #10185058 Report a problem | ||
| 7/6/2026 | Listing removed | $384,900$223/sqft |
Source: Doorify MLS #10176030 Report a problem | ||
| 6/24/2026 | Listed for sale | $384,900+4%$223/sqft |
Source: Doorify MLS #10176030 Report a problem | ||
| 7/16/2025 | Sold | $370,000-4.6%$214/sqft |
Source: Doorify MLS #10089166 Report a problem | ||
| 6/30/2025 | Pending sale | $388,000$225/sqft |
Source: Doorify MLS #10089166 Report a problem | ||
| 6/23/2025 | Price change | $388,000-1.3%$225/sqft |
Source: Doorify MLS #10089166 Report a problem | ||
| 6/18/2025 | Price change | $393,000-1.7%$228/sqft |
Source: Doorify MLS #10089166 Report a problem | ||
| 5/27/2025 | Price change | $399,900-2.4%$232/sqft |
Source: Doorify MLS #10089166 Report a problem | ||
| 5/17/2025 | Price change | $409,900-2.4%$238/sqft |
Source: Doorify MLS #10089166 Report a problem | ||
| 4/28/2025 | Price change | $419,900-1.2%$243/sqft |
Source: Doorify MLS #10089166 Report a problem | ||
| 4/13/2025 | Listed for sale | $425,000+126.7%$246/sqft |
Source: Doorify MLS #10089166 Report a problem | ||
| 12/6/2024 | Sold | $187,500+29.3%$109/sqft |
Source: Public Record Report a problem | ||
| 2/8/2000 | Sold | $145,000$84/sqft |
Source: Public Record Report a problem | ||
Public tax history
| Year | Property taxes | Tax assessment |
|---|---|---|
| 2025 | $3,379 +0.4% | $385,157 |
| 2024 | $3,365 +23.9% | $385,157 +55.8% |
| 2023 | $2,715 +7.6% | $247,251 |
| 2022 | $2,523 +4% | $247,251 |
| 2021 | $2,426 +1.8% | $247,251 |
| 2020 | $2,382 +15% | $247,251 +39.7% |
| 2019 | $2,071 | $177,001 |
| 2018 | $2,071 +11.3% | $177,001 |
| 2017 | $1,861 +2.1% | $177,001 |
| 2016 | $1,823 -2.7% | $177,001 -1.1% |
| 2015 | $1,873 | $178,948 |
| 2014 | -- | $178,948 |
| 2013 | -- | $178,948 |
| 2012 | -- | $178,948 |
| 2011 | -- | $178,948 |
| 2010 | -- | $178,948 |
| 2009 | -- | $178,948 |
| 2008 | -- | -- |
| 2007 | -- | -- |
| 2006 | -- | -- |
| 2005 | -- | -- |
| 2004 | -- | -- |
| 2003 | -- | -- |
| 2002 | -- | -- |
Find assessor info on the county website
Monthly payment
Est. payment
Payment breakdown
Explore the cost of this home by adjusting the details. Changes won't be saved.Climate risks
Neighborhood: Northeast Raleigh
Nearby schools
Schools provided by the listing agent
- Elementary: Wake - Beaverdam Elementary School
- Middle: Wake - River Bend Middle School
- High: Wake - Knightdale High
Source: Doorify MLS. This data may not be complete. We recommend contacting the local school district to confirm school assignments for this home.
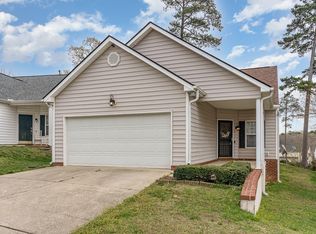

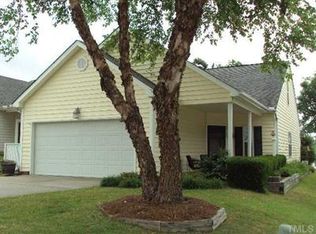
Similar homes
- $350,0003 bd2 ba1.2k sqft3425 Baugh St, Raleigh, NC 27604For Sale

 MLS ID #10190814, Chad Jemison. Doorify MLS
 - $385,0003 bd3 ba2k sqft5115 Cardinal Grove Blvd, Raleigh, NC 27616For Sale
 MLS ID #10156606, Wency Mendoza. Doorify MLS
 - $475,0003 bd3 ba2.2k sqft2409 Folger St, Raleigh, NC 27604For Sale
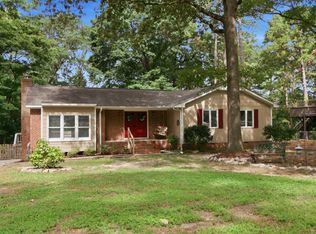 MLS ID #10184721, Victoria Block. Doorify MLS
 - $349,9004 bd3 ba2.1k sqft3414 Sunbright Ln, Raleigh, NC 27610For Sale
 MLS ID #10188961, Shpresa Sheriffi Biongo. Doorify MLS
 - $349,9005 bd3 ba2k sqft104 Spinel Ln, Knightdale, NC 27545For SaleMLS ID #10167942, Tamara White. Doorify MLS
- $355,0003 bd3 ba2k sqft2124 Star Sapphire Dr, Raleigh, NC 27610For SaleMLS ID #10186594, Adriana Villavicencio. Doorify MLS
- $339,0004 bd3 ba1.7k sqft1406 Pleasant Garden Ln, Raleigh, NC 27610For SaleMLS ID #10177744, Denise Leclercq. Doorify MLS
- $325,0003 bd2 ba1.2k sqft106 Zircon Ln, Knightdale, NC 27545For SaleMLS ID #10190341, Tika Simpson. Doorify MLS
- $229,0002 bd3 ba1.1k sqft2533 Bay Harbor Dr, Raleigh, NC 27604For SaleMLS ID #10174697, Gabie Lambrechtse. Doorify MLS
- $205,0002 bd3 ba1k sqft2646 Blackwolf Run Ln, Raleigh, NC 27604For SaleMLS ID #10180908, Angie Cole. Doorify MLS
- $475,0004 bd2 ba1.8k sqft1536 N King Charles Rd, Raleigh, NC 27610For SaleMLS ID #10190626, Jim Allen. Doorify MLS
- $240,0002 bd2 ba1k sqft5367 Cog Hill Ct, Raleigh, NC 27604For SaleMLS ID #10176376, Marti Hampton. Doorify MLS
- $379,0003 bd3 ba2.2k sqft400 Haywood Glen Dr, Knightdale, NC 27545For SaleMLS ID #10188773, Stacey Delgado. Doorify MLS
- $390,0003 bd3 ba2.5k sqft155 Stephens Timberline Vw, Clayton, NC 27520For SaleMLS ID #10193493, Luke Ansede. Doorify MLS
- $412,5003 bd3 ba1.6k sqft2525 Trailwood Hills Dr, Raleigh, NC 27603For SaleMLS ID #10191034, Jim Bartlett. Doorify MLS
- $340,0004 bd3 ba1.8k sqft23 Bluejack Ct, Wendell, NC 27591For SaleMLS ID #10184735, Hector M Vega. Doorify MLS
- $369,9003 bd2 ba1.6k sqft24 Carolina Landing Dr, Zebulon, NC 27597For SaleMLS ID #10157835, Karen Hocutt. Doorify MLS
- $369,0004 bd3 ba1.9k sqft312 Golden Plum Ln, Zebulon, NC 27597For SaleMLS ID #10186511, Andrea Cummings. Doorify MLS
- $315,0003 bd2 ba1.7k sqft6001 Four Townes Ln, Raleigh, NC 27616For SaleMLS ID #10187701, Samara Presley. Doorify MLS
- $355,0002 bd4 ba1.9k sqft5537 Red Robin Rd, Raleigh, NC 27613For SaleMLS ID #10193571, Jamie Eliahu. Doorify MLS
