1st floor unit condo with 2 bedrooms,2 baths,with a 1 car garage located in established ,very convenient Emerald Springs* Garage access from unit is located off main access hallway-from unit!! Very convenient! Kitchen with breakfast bar & pantry, includes stove refrigerator*Washer & dryer also included* Owners bedroom has large walkin closet and private bath* Unit is located on 1st street into development--so you can walk to clubhouse & pool! Location is very convenient--located very close to Pee Wees restaurant just up the street and Home Depot & Remkes shopping Plaza!
Pending
$189,900
2120 Castlebar Ct #202, Crescent Springs, KY 41017
2beds
1,136sqft
:
Get pre-qualified$1,630/mo
Condominium, Residential
Built in 1995
-- sqft lot
$-- Zestimate®
$167/sqft
$332/mo HOA
What's special
- 15 days |
- 15 |
- 2 |
Likely to sell faster than
Zillow last checked:
Listing updated:
Listed by:
Robin Donovan 859-468-5023,
Coldwell Banker Realty FM
Source: NKMLS,MLS#: 643317
Facts & features
Interior
Bedrooms & bathrooms
- Bedrooms: 2
- Bathrooms: 2
- Full bathrooms: 2
Primary bedroom
- Features: Bath Adjoins, Ceiling Fan(s), Carpet Flooring, Walk-In Closet(s)
- Level: First
- Area: 204
- Dimensions: 12 x 17
Bedroom 2
- Features: Ceiling Fan(s), Carpet Flooring
- Level: First
- Area: 121
- Dimensions: 11 x 11
Bathroom 2
- Features: Full Finished Bath, Tub With Shower
- Level: First
- Area: 44
- Dimensions: 8 x 5.5
Dining room
- Features: Carpet Flooring
- Level: First
- Area: 120
- Dimensions: 10 x 12
Kitchen
- Features: Breakfast Bar, Pantry, Vinyl Flooring, Wood Cabinets
- Level: First
- Area: 99
- Dimensions: 11 x 9
Living room
- Features: Ceiling Fan(s), Carpet Flooring, Fireplace(s)
- Level: First
- Area: 180
- Dimensions: 12 x 15
Primary bath
- Features: Shower, Vinyl Flooring
- Level: First
- Area: 44
- Dimensions: 8 x 5.5
Heating
- Forced Air
Cooling
- Central Air
Appliances
- Included: Stainless Steel Appliance(s), Electric Range, Dishwasher, Dryer, Refrigerator, Washer
- Laundry: Laundry Room
Features
- Walk-In Closet(s), Open Floorplan, Breakfast Bar, Ceiling Fan(s)
- Windows: Vinyl Frames
- Number of fireplaces: 1
- Fireplace features: Wood Burning
Interior area
- Total structure area: 1,136
- Total interior livable area: 1,136 sqft
Property
Parking
- Total spaces: 1
- Parking features: Garage Faces Front
- Garage spaces: 1
Features
- Levels: Three Or More
- Stories: 3
- Exterior features: Balcony
- Pool features: In Ground
- Has view: Yes
- View description: Trees/Woods
Details
- Parcel number: 8272004002.22
- Zoning description: Residential
Construction
Type & style
- Home type: Condo
- Architectural style: Traditional
- Property subtype: Condominium, Residential
- Attached to another structure: Yes
Materials
- Brick, Vinyl Siding
- Foundation: Poured Concrete
- Roof: Shingle
Condition
- Existing Structure
- New construction: No
- Year built: 1995
Utilities & green energy
- Sewer: Public Sewer
- Water: Public
- Utilities for property: Natural Gas Available, Sewer Available, Water Available
Community & HOA
HOA
- Has HOA: Yes
- Amenities included: Parking, Pool, Clubhouse
- Services included: Association Fees, Maintenance Grounds, Maintenance Structure, Sewer, Snow Removal, Trash, Water
- HOA fee: $332 monthly
Location
- Region: Crescent Springs
Financial & listing details
- Price per square foot: $167/sqft
- Tax assessed value: $175,900
- Annual tax amount: $1,803
- Date on market: 7/8/2026
- Cumulative days on market: 16 days
- Road surface type: Paved
Estimated market value
Not available
Estimated sales range
Not available
Not available
Price history
| Date | Event | Price |
|---|---|---|
| 6/11/2026 | Pending sale | $189,900$167/sqft |
Source:  NKMLS #643317 Report a problem NKMLS #643317 Report a problem | ||
| 6/4/2026 | Listed for sale | $189,900+58.3%$167/sqft |
Source: NKMLS #643317 Report a problem | ||
| 11/20/2015 | Sold | $120,000$106/sqft |
Source: Public Record Report a problem | ||
Public tax history
| Year | Property taxes | Tax assessment |
|---|---|---|
| 2024 | $1,803 +28.1% | $175,900 +33.3% |
| 2023 | $1,407 -2.4% | $132,000 |
| 2022 | $1,441 -2.1% | $132,000 |
| 2021 | $1,472 -20.2% | $132,000 |
| 2020 | $1,845 | $132,000 +14.8% |
| 2019 | $1,845 +14.9% | $115,000 |
| 2018 | $1,605 | $115,000 |
| 2017 | $1,605 +83.9% | $115,000 -4.2% |
| 2015 | $873 | $120,000 |
| 2014 | $873 +0.7% | $120,000 |
| 2013 | $867 | $120,000 |
| 2012 | -- | $120,000 |
| 2011 | -- | $120,000 |
| 2010 | -- | $120,000 +30.4% |
| 2004 | -- | $92,000 |
Find assessor info on the county website
Monthly payment
Est. payment
Payment breakdown
Explore the cost of this home by adjusting the details. Changes won't be saved.Climate risks
Neighborhood: 41017
Nearby schools
GreatSchools rating
- 5/10River Ridge Elementary SchoolGrades: PK-5Distance: 2.1 mi
- 6/10Turkey Foot Middle SchoolGrades: 6-8Distance: 3.1 mi
- 9/10Dixie Heights High SchoolGrades: 9-12Distance: 2.5 mi
Schools provided by the listing agent
- Elementary: River Ridge Elementary
- Middle: Turkey Foot Middle School
- High: Dixie Heights High
Source: NKMLS. This data may not be complete. We recommend contacting the local school district to confirm school assignments for this home.
- $200,0002 bd2 ba1.8k sqft2121 Castlebar Ct #204, Crescent Springs, KY 41017Sold

- $214,0002 bd2 ba1.1k sqft2121 Castlebar Ct #203, Crescent Springs, KY 41017Off Market

- $218,0002 bd2 ba1.1k sqft2121 Castlebar Ct #303, Crescent Springs, KY 41017Off Market
- $7,000-- bd-- ba210 sqft2121 Castlebar Ct #G5, Crescent Springs, KY 41017Off Market
- $7,000-- bd-- ba210 sqft2121 Castlebar Ct #G6, Crescent Springs, KY 41017Off Market
- $7,000-- bd-- ba210 sqft2121 Castlebar Ct #G7, Crescent Springs, KY 41017Off Market
- $182,900-- bd-- ba210 sqft2121 Castlebar Ct #G8, Crescent Springs, KY 41017Off Market
- $---- bd-- ba-- sqft2120 Castle Bar Ct UNIT 102, Fort Mitchell, KY 41017Off Market
A local agent can set up tours, give advice and negotiate with sellers.
A local lender can help you make sure your offer is ready when you are.
Similar homes
- $189,0002 bd2 ba1.1k sqft2276 Edenderry Dr Unit 300, Crescent Springs, KY 41017For Sale
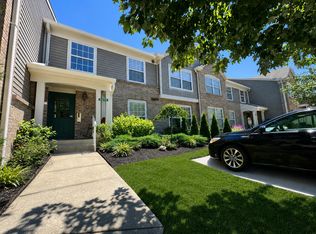 MLS ID #643965, John Galligan, Real Broker, LLC. NKMLS
 - $210,0002 bd2 ba1.1k sqft2123 Clareglen Ct Unit 103, Crescent Springs, KY 41017For Sale
 MLS ID #644410, Laura Rohling, Sibcy Cline, REALTORS-Florence. NKMLS
 - $190,0002 bd2 ba1.2k sqft561 Napa Valley Ln APT 10, Crestview Hills, KY 41017For Sale
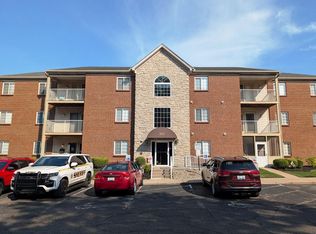 MLS ID #643420, Jeff Duff, Key House Realty. NKMLS
 - $224,9002 bd2 ba1.2k sqft2255 Rolling Hills Dr, Covington, KY 41017For Sale
 MLS ID #644754, Richard Hubbard, RE/MAX Victory + Affiliates. NKMLS
 - $184,9002 bd2 ba904 sqft111 Winding Way Unit L, Covington, KY 41011For SaleMLS ID #642899, Cameron Kidwell, eXp Realty, LLC. NKMLS
- $169,9002 bd2 ba1k sqft120 Buckhorn Ct APT 5, Erlanger, KY 41018For SaleMLS ID #644400, Michelle Beach, Melton Real Estate LLC. NKMLS
- $164,0002 bd2 ba1.2k sqft3701 W Galbraith Rd Unit 52, Cincinnati, OH 45247For Sale
 MLS ID #1887232, Michelle N. Billings, Keller Williams Advisors. Cincy MLS
 - $194,9002 bd2 ba1k sqft32 Highland Meadows Cir Suite 11, Highland Heights, KY 41076For SaleMLS ID #644652, Chelsea Lucas, Greenleaf Real Estate. NKMLS
- $172,0002 bd2 ba920 sqft130 Buckhorn Ct APT 2, Erlanger, KY 41018For SaleMLS ID #642985, Donna Schack, RE/MAX Victory + Affiliates. NKMLS
- $189,9002 bd2 ba1.2k sqft615 Ivy Ridge Dr, Cold Spring, KY 41076For SaleMLS ID #644188, Jennifer Sepate, Neltner Realty. NKMLS
- $189,9002 bd1 ba996 sqft209 Davies St, Ludlow, KY 41016For SaleMLS ID #644500, Caitlyn Campbell, Haven Homes Group. NKMLS
- $159,9002 bd2 ba1.1k sqft5654 Bridgetown Rd Unit 28, Cincinnati, OH 45248For SaleMLS ID #1887489, Cody King, Coldwell Banker Realty. Cincy MLS
- $169,9002 bd2 ba1k sqft2312 Sylved Ln Unit 14, Cincinnati, OH 45238For SaleMLS ID #1886121, Tom Deutsch Jr., Coldwell Banker Realty. Cincy MLS
- $189,9002 bd2 ba1.2k sqft240 Stokesay St, Ludlow, KY 41016For SaleMLS ID #639887, Robin Donovan, Coldwell Banker Realty FM. NKMLS
- $195,0002 bd2 ba1.2k sqft955 Mistflower Ln, Florence, KY 41042For SaleMLS ID #642811, Jean Paul, RE/MAX Victory + Affiliates. NKMLS
- $181,5002 bd1 ba969 sqft740 Valley Square Dr Unit 6H, Taylor Mill, KY 41015For SaleMLS ID #643566, Robert Burkart III, Cahill Real Estate Services. NKMLS
- $275,0002 bd2 ba1.5k sqft316 War Horse Pl, Crestview Hills, KY 41017For SaleMLS ID #642403, Nicholas Dailey, RE/MAX Victory + Affiliates. NKMLS
- $184,9002 bd2 ba1.2k sqft1840 Mimosa Trl, Florence, KY 41042For SaleMLS ID #644413, Stephanie Benedetti, RE/MAX Victory + Affiliates. NKMLS
- $225,0003 bd3 ba1.1k sqft3112 Goda Ave, Cincinnati, OH 45211For SaleMLS ID #1887681, Daniel C Braun, Comey & Shepherd. Cincy MLS
- $156,0002 bd2 ba1.1k sqft3367 Hidden Creek Dr Unit 49, Cincinnati, OH 45251For SaleMLS ID #1879281, Lori O. Schafer, Keller Williams Seven Hills Re. Cincy MLS
