Skip main navigation
Closed
  • $740,000

    2120 Clarion Dr, Indian Land, SC 29707

    4beds
    3,407sqft
    Single Family Residence
    Built in 2016
    0.85 Acres Lot
    $731,700 Zestimate®
    $217/sqft
    $3,468 Estimated rent

    Home value

    $731,700

    $666,000 - $798,000

    $3,468/mo

    Zestimate® history
    Loading
    Loading...

    Owner options

    List your home for rent

    $3,468/mo

    Rent Zestimate®

    Find your next renter with Zillow Rental Manager. Plus, with online applications, you can quickly screen prospective tenants – for free.

    Learn more

    $3,468/mo

    Rent Zestimate®

    Refinance and save

    $4,501/mo

    Est. payment

    Refinancing to a lower rate could help reduce your monthly payments and save thousands over the life of the loan.

    See today's rates

    $4,501/mo

    Est. payment

    Explore your selling options

    Work with a Zillow partner agent

    Leverage their expertise and Zillow's premium Showcase listings to get your home seen by more buyers.

    Get started

    List with your own agent

    Get your home in front of millions of buyers by listing it on Zillow.

    Learn how to do it

    Sell it yourself

    Take full control of how buyers see your home on Zillow by listing For Sale by Owner (FSBO).

    List your home

    What's special

    Smart home technology conveniencesDrainage system outsideCenter islandOpen floor planDriveway lightingCustom closet system
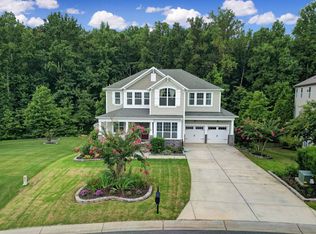
    Smart home technology conveniences combined with upgrades galore in a scenic setting complete this desirable home in popular Shelly Woods! The open floor plan and chef's kitchen are an entertainer's delight featuring top of the line appliances: Samsung gas cooktop w/auto vent/hood,42"JennAir counter depth fridge, center island, roll out and soft close drawers w/custom silverware compartments. Granite dry bar has wine fridge and beverage fridge,TV with soundbar, subwoofer, and undercabinet lighting. Owner also added coffee bar w/maple butcher block countertop. Upgrades continue in primary suite on main level w/voice activated lighting, window shades,ceiling fan. Custom closet system. Renovated bath boasts Carrara marble basketweave tile,double vanity w/granite, Grohe & Moen fixtures, programmable huge shower. Entertainment continues outdoors on 3-tiered Trex deck overlooking woods w/steel and metal support system, gas line to Firemagic built in grill and side burner, gas line for fire pit in seating area, outdoor dining area w/lighting and fans. Upper level w/8 foot doors and high ceilings provides 3 bedrooms; full bath; bonus room w/theater seating, surround sound,75"TV. Samsung washer & dryer with pedestals convey. Unfinished basement has additional potential 1700 sq.ft. Owner also added drainage system outside, 8 zone irrigation, programmable outdoor lighting with color feature, driveway lighting. No detail was missed! Close proximity to 521 with many shopping and restaurant options! Don't miss this beautiful home and fantastic value!

    Zillow last checked:

    Listing updated:

    Listed by:

    Katy Bradfield katy@hmproperties.com,

    Corcoran HM Properties

    Bought with:

    Kyle Shelton

    Ivester Jackson Christie's

    Source: Canopy MLS as distributed by MLS GRID,MLS#: 4331690MLS Logo

    Facts & features

    Interior

    Bedrooms & bathrooms
    • Bedrooms: 4
    • Bathrooms: 3
    • Full bathrooms: 2
    • 1/2 bathrooms: 1
    • Main level bedrooms: 1
    Primary bedroom
    • Level: Main
    Bedroom s
    • Level: Upper
    Bedroom s
    • Level: Upper
    Bedroom s
    • Level: Upper
    Bathroom half
    • Level: Main
    Bathroom full
    • Level: Main
    Bathroom full
    • Level: Upper
    Bonus room
    • Level: Upper
    Breakfast
    • Level: Main
    Dining room
    • Level: Main
    Great room
    • Level: Main
    Kitchen
    • Level: Main
    Laundry
    • Level: Upper
    Heating
    • Forced Air, Natural Gas
    Cooling
    • Central Air
    Appliances
    • Included: Bar Fridge, Dishwasher, Disposal, Double Oven, Exhaust Fan, Exhaust Hood, Filtration System, Gas Cooktop, Refrigerator, Tankless Water Heater, Washer/Dryer, Wine Refrigerator
    • Laundry: Electric Dryer Hookup, Laundry Room, Upper Level, Washer Hookup
    Features
    • Kitchen Island, Open Floorplan, Walk-In Closet(s)
    • Flooring: Carpet, Tile, Wood
    • Doors: Insulated Door(s)
    • Windows: Insulated Windows
    • Basement: Bath/Stubbed,Daylight,Exterior Entry,Interior Entry,Storage Space,Unfinished,Walk-Out Access,Walk-Up Access
    • Attic: Pull Down Stairs
    • Fireplace features: Gas Log, Great Room
    Interior area
    • Total structure area: 3,407
    • Total interior livable area: 3,407 sqft
    • Finished area above ground: 3,407
    • Finished area below ground: 0

    Property

    Parking
    • Total spaces: 2
    • Parking features: Driveway, Attached Garage, Garage Faces Front, Garage on Main Level
    • Attached garage spaces: 2
    • Has uncovered spaces: Yes
    Accessibility
    • Accessibility features: Two or More Access Exits
    Features
    • Levels: Two
    • Stories: 2
    • Patio & porch: Covered, Deck, Front Porch
    • Exterior features: In-Ground Irrigation
    • Pool features: Community
    Lot
    • Size: 0.85 Acres
    • Features: Wooded
    Details
    • Parcel number: 0013E0A045.00
    • Zoning: MDR
    • Special conditions: Standard
    • Other equipment: Surround Sound

    Construction

    Type & style
    • Home type: SingleFamily
    • Architectural style: Transitional
    • Property subtype: Single Family Residence
    Materials
    • Stone Veneer, Vinyl
    • Roof: Composition
    Condition
    • New construction: No
    • Year built: 2016

    Utilities & green energy

    • Sewer: County Sewer
    • Water: County Water
    • Utilities for property: Electricity Connected, Fiber Optics, Underground Power Lines

    Community & HOA

    Community
    • Features: Cabana, Picnic Area, Playground, Pond, Sidewalks, Street Lights
    • Security: Carbon Monoxide Detector(s), Security System, Smoke Detector(s)
    • Subdivision: Shelly Woods
    HOA
    • Has HOA: Yes
    • HOA fee: $235 quarterly
    • HOA name: Hawthorne Mgmt.
    • HOA phone: 704-377-0114
    Location
    • Region: Indian Land

    Financial & listing details

    • Price per square foot: $217/sqft
    • Tax assessed value: $638,400
    • Annual tax amount: $3,600
    • Date on market: 1/2/2026
    • Cumulative days on market: 42 days
    • Listing terms: Cash,Conventional
    • Electric utility on property: Yes
    • Road surface type: Concrete, Paved

    Price history

    DateEventPrice
    3/16/2026Sold$740,000+0.1%$217/sqft
    Source: Canopy MLS as distributed by MLS GRID #4331690 Report a problem
    3/6/2026Pending sale$739,000$217/sqft
    Source: Canopy MLS as distributed by MLS GRID #4331690 Report a problem
    1/29/2026Price change$739,000-1.3%$217/sqft
    Source: Canopy MLS as distributed by MLS GRID #4331690 Report a problem
    1/2/2026Listed for sale$749,000+71%$220/sqft
    Source: Canopy MLS as distributed by MLS GRID #4331690 Report a problem
    7/29/2016Sold$437,890$129/sqft
    Source: Public Record Report a problem

    Public tax history

    YearProperty taxesTax assessment
    2025$3,600 -47%$22,600 +15%
    2024$6,790 +0%$19,652
    2023$6,789 +2.1%$19,652
    2022$6,652 $19,652
    2021$6,652 +11.3%$19,652 +11.3%
    2020$5,978 +0.1%$17,660
    2019$5,972 +110.7%$17,660 +3%
    2018$2,834 $17,144
    2017-- --
    2016-- --
    2015-- --
    Find assessor info on the county website

    Neighborhood: Indian Land

    Nearby schools

    GreatSchools rating
    Schools provided by the listing agent
    • Elementary: Indian Land
    • Middle: Indian Land
    • High: Indian Land

    Source: Canopy MLS as distributed by MLS GRID. This data may not be complete. We recommend contacting the local school district to confirm school assignments for this home.

    Get a cash offer in 3 minutes
    Find out how much your home could sell for in as little as 3 minutes with a no-obligation cash offer.
    Estimated market value
    $731,700
    Get a cash offer in 3 minutes
    Find out how much your home could sell for in as little as 3 minutes with a no-obligation cash offer.
    Estimated market value
    $731,700