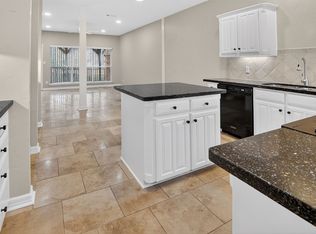
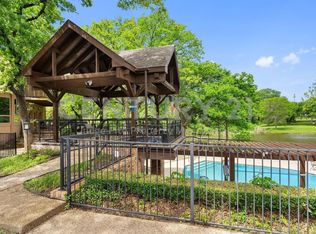
Welcome home this this lovely, gated, ten unit townhome community. This home sits on a beautiful, heavily treed lot and is a park like retreat! Enjoy the view of the lake from the wonderful patio. Amenities include private fishing lake with dock, swimming pool with covered entertainment area, a large covered Pavilion for entertaining, three bedrooms (master is split from the guest bedrooms), a large kitchen open to the oversize, light and bright living room! The primary retreat also boasts a wonderful view of the lake, generous sized for furniture and a huge bathroom and closet! This property is minutes from I-20, great restaurants, shopping, schools and medical.
Sold
Price Unknown
2120 Clear Lake Rd, Weatherford, TX 76087
3beds
1,754sqft
Townhouse
Built in 1991
2,918 Square Feet Lot
$311,600 Zestimate®
$--/sqft
$2,171 Estimated rent
Home value
$311,600
$296,000 - $330,000
$2,171/mo
Zestimate® history
Owner options
List your home for rent
$2,171/mo
Rent Zestimate®
Find your next renter with Zillow Rental Manager. Plus, with online applications, you can quickly screen prospective tenants – for free.
$2,171/mo
Rent Zestimate®
Refinance and save
$300/mo
Est. payment
Refinancing to a lower rate could help reduce your monthly payments and save thousands over the life of the loan.
$300/mo
Est. payment
Explore your selling options
Work with a Zillow partner agent
Leverage their expertise and Zillow's premium Showcase listings to get your home seen by more buyers.
Get startedList with your own agent
Get your home in front of millions of buyers by listing it on Zillow.
Learn how to do itSell it yourself
Take full control of how buyers see your home on Zillow by listing For Sale by Owner (FSBO).
List your homeWhat's special
Zillow last checked:
Listing updated:
Listed by:
Tina Mcnew Box 0523543 817-596-8000,
RE/MAX Trinity 817-596-8000,
Jason Box 214-557-5257,
RE/MAX Trinity
Bought with:
Don Rossander
Berkshire HathawayHS Worldwide
Source: NTREIS,MLS#: 20513394
Facts & features
Interior
Bedrooms & bathrooms
- Bedrooms: 3
- Bathrooms: 2
- Full bathrooms: 2
Primary bedroom
- Features: Dual Sinks, En Suite Bathroom, Walk-In Closet(s)
- Level: First
- Dimensions: 17 x 13
Bedroom
- Features: Split Bedrooms
- Level: First
- Dimensions: 14 x 11
Bedroom
- Features: Split Bedrooms
- Level: First
- Dimensions: 14 x 11
Breakfast room nook
- Level: First
- Dimensions: 11 x 8
Dining room
- Level: First
- Dimensions: 17 x 14
Kitchen
- Features: Built-in Features, Pantry, Solid Surface Counters
- Level: First
- Dimensions: 12 x 11
Living room
- Features: Fireplace
- Level: First
- Dimensions: 16 x 15
Utility room
- Features: Built-in Features
- Level: First
- Dimensions: 5 x 3
Heating
- Central, Electric
Cooling
- Central Air, Ceiling Fan(s), Electric
Appliances
- Included: Dishwasher, Electric Range, Disposal, Microwave
- Laundry: Washer Hookup, Electric Dryer Hookup
Features
- Chandelier, High Speed Internet, Open Floorplan, Paneling/Wainscoting, Cable TV, Walk-In Closet(s)
- Flooring: Carpet, Tile, Vinyl
- Windows: Plantation Shutters
- Has basement: No
- Number of fireplaces: 1
- Fireplace features: Electric, Living Room, Masonry
Interior area
- Total interior livable area: 1,754 sqft
Property
Parking
- Total spaces: 2
- Parking features: Concrete, Garage Faces Front, Garage
- Attached garage spaces: 2
Accessibility
- Accessibility features: Accessible Bedroom, Customized Wheelchair Accessible, Accessible Doors
Features
- Levels: One
- Stories: 1
- Patio & porch: Rear Porch, Covered
- Pool features: None, Community
- Fencing: Brick,Partial
- Has view: Yes
- View description: Water
- Has water view: Yes
- Water view: Water
Lot
- Size: 2,918 Square Feet
- Features: Cul-De-Sac, Landscaped, Pond on Lot, Many Trees, Subdivision
- Residential vegetation: Grassed
Details
- Parcel number: R000004545
Construction
Type & style
- Home type: Townhouse
- Architectural style: Traditional
- Property subtype: Townhouse
- Attached to another structure: Yes
Materials
- Brick
- Foundation: Slab
- Roof: Composition
Condition
- Year built: 1991
Utilities & green energy
- Sewer: Public Sewer
- Water: Public
- Utilities for property: Electricity Connected, Sewer Available, Separate Meters, Underground Utilities, Water Available, Cable Available
Community & HOA
Community
- Features: Gated, Pool, Community Mailbox, Curbs, Lake
- Security: Prewired, Security System, Smoke Detector(s)
- Subdivision: Clear Lake Country II
HOA
- Has HOA: Yes
- Services included: All Facilities, Maintenance Grounds
- HOA fee: $300 monthly
- HOA name: Timberlake HOA
- HOA phone: 817-229-8993
Location
- Region: Weatherford
Financial & listing details
- Tax assessed value: $287,980
- Annual tax amount: $5,152
- Date on market: 3/9/2024
- Cumulative days on market: 151 days
- Listing terms: Cash,Conventional,FHA,VA Loan
- Electric utility on property: Yes
Price history
| Date | Event | Price |
|---|---|---|
| 6/17/2024 | Sold | -- |
Source: NTREIS #20513394 Report a problem | ||
| 3/9/2024 | Listing removed | -- |
Source: NTREIS #20513394 Report a problem | ||
| 3/7/2024 | Listed for sale | $289,900+57.1%$165/sqft |
Source: NTREIS #20513394 Report a problem | ||
| 11/15/2016 | Sold | -- |
Source: Agent Provided Report a problem | ||
| 8/19/2016 | Price change | $184,500-2.8%$105/sqft |
Source: SOURCE 1 REAL ESTATE - Mineral Wells #13342669 Report a problem | ||
| 7/19/2016 | Price change | $189,900-1.4%$108/sqft |
Source: SOURCE 1 REAL ESTATE - Mineral Wells #13342669 Report a problem | ||
| 6/1/2016 | Price change | $192,500-1.3%$110/sqft |
Source: SOURCE 1 REAL ESTATE - Mineral Wells #13342669 Report a problem | ||
| 3/21/2016 | Listed for sale | $195,000+8.4%$111/sqft |
Source: SOURCE 1 REAL ESTATE - Mineral Wells #13342669 Report a problem | ||
| 12/31/2014 | Listing removed | $179,900$103/sqft |
Source: CENTURY 21 Judge Fite Company #12162614 Report a problem | ||
| 7/24/2014 | Price change | $179,900-0.1%$103/sqft |
Source: CENTURY 21 Judge Fite Company #12162614 Report a problem | ||
| 6/18/2014 | Listed for sale | $180,000$103/sqft |
Source: CENTURY 21 JUDGE FITE COMPANY #12162614 Report a problem | ||
Public tax history
| Year | Property taxes | Tax assessment |
|---|---|---|
| 2025 | $5,476 +284.6% | $287,980 -5.9% |
| 2024 | $1,424 +1.5% | $306,090 |
| 2023 | $1,403 -51.4% | $306,090 +17.6% |
| 2022 | $2,887 +1% | $260,340 |
| 2021 | $2,859 +0.6% | $260,340 +29.2% |
| 2020 | $2,843 +0.5% | $201,510 |
| 2019 | $2,829 +0.5% | $201,510 +14.7% |
| 2018 | $2,816 -5% | $175,630 |
| 2017 | $2,963 +0.4% | $175,630 +19.2% |
| 2016 | $2,951 | $147,280 |
| 2015 | -- | $147,280 +2.9% |
| 2014 | -- | $143,150 |
| 2013 | -- | $143,150 -0.1% |
| 2012 | -- | $143,330 |
| 2011 | -- | $143,330 |
| 2006 | -- | -- |
| 2004 | -- | $131,880 |
| 2003 | -- | $131,880 |
| 2002 | -- | $131,880 |
| 1999 | -- | -- |
Find assessor info on the county website
Neighborhood: Clear Lake
Nearby homes
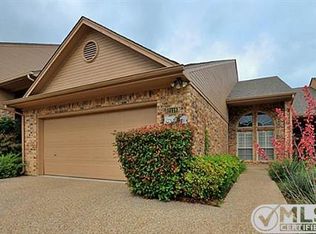
- $--3 bd2 ba1.8k sqft2122 Clear Lake Rd, Weatherford, TX 76087Sold
- $304,1003 bd2 ba1.6k sqft2118 Clear Lake Rd, Weatherford, TX 76087Off Market
- $325,600-- bd-- ba1.7k sqft2124 Clear Lake Rd, Weatherford, TX 76087Off Market
- $359,7003 bd2 ba1.8k sqft2116 Clear Lake Rd, Weatherford, TX 76087Off Market
- $--3 bd2 ba1.8k sqft2126 Clear Lake Rd, Weatherford, TX 76087Sold
- $433,7004 bd2 ba2k sqft1901 Clear Creek Dr, Weatherford, TX 76087Off Market
- $--2 bd3 ba1.8k sqft2128 Clear Lake Rd, Weatherford, TX 76087Sold
- $343,1003 bd2 ba1.8k sqft2132 Clear Lake Rd, Weatherford, TX 76087Off Market
Nearby schools
GreatSchools rating
- 7/10Austin Elementary SchoolGrades: PK-5Distance: 1.4 mi
- 6/10Hall Middle SchoolGrades: 6-8Distance: 3.2 mi
- 5/10Weatherford High SchoolGrades: 9-12Distance: 2.8 mi
Schools provided by the listing agent
- Elementary: Austin
- Middle: Hall
- High: Weatherford
- District: Weatherford ISD
Source: NTREIS. This data may not be complete. We recommend contacting the local school district to confirm school assignments for this home.
Get a cash offer in 3 minutes
Find out how much your home could sell for in as little as 3 minutes with a no-obligation cash offer.
Estimated market value
$311,600
Get a cash offer in 3 minutes
Find out how much your home could sell for in as little as 3 minutes with a no-obligation cash offer.
Estimated market value
$311,600
- Texas
- Parker County
- Weatherford
- 76087
- Clear Lake
- 2120 Clear Lake Rd
Nearby cities
Nearby neighborhoods
Nearby zip codes
Other Weatherford Topics
