Skip main navigation
Closed
  • $789,000

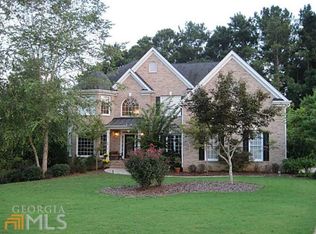
    2120 Country Ridge Rd, Milton, GA 30004

    4beds
    2,939sqft
    Single Family Residence
    Built in 1995
    1 Acres Lot
    $855,400 Zestimate®
    $268/sqft
    $4,124 Estimated rent

    Home value

    $855,400

    $804,000 - $915,000

    $4,124/mo

    Zestimate® history
    Loading
    Loading...

    Owner options

    List your home for rent

    $4,124/mo

    Rent Zestimate®

    Find your next renter with Zillow Rental Manager. Plus, with online applications, you can quickly screen prospective tenants – for free.

    Learn more

    $4,124/mo

    Rent Zestimate®

    Refinance and save

    $5,338/mo

    Est. payment

    Refinancing to a lower rate could help reduce your monthly payments and save thousands over the life of the loan.

    See today's rates

    $5,338/mo

    Est. payment

    Explore your selling options

    Work with a Zillow partner agent

    Leverage their expertise and Zillow's premium Showcase listings to get your home seen by more buyers.

    Get started

    List with your own agent

    Get your home in front of millions of buyers by listing it on Zillow.

    Learn how to do it

    Sell it yourself

    Take full control of how buyers see your home on Zillow by listing For Sale by Owner (FSBO).

    List your home

    What's special

    Tall ceilingsFenced backyardFoyer areaClose to crabappleHardwood floorsWhite cabinetsDowntown alpharetta
    Beautiful and private Stephen Fuller-designed home in the heart of Milton! 1 acre lot with fenced backyard - charming floorplan featuring covered side porch and walk-out backyard from main level. Front entry features foyer area with sitting room/home office area adjacent to dining room and butler's pantry. Open concept fireside family room with views to backyard and access to deck. Recently renovated kitchen features Quartz counters, white cabinets, stainless steel KitchenAid appliances including gas cooktop and double ovens. Walk-thru butler's pantry connected to light-filled dining room. Laundry room on main level with mop sink and upper cabinets. Upstairs features large master bedroom and bathroom with separate closets and hardwood floors; granite vanities and separate water closet. Three additional secondary bedrooms upstairs with large bathroom featuring double vanity and separate water closet/shower area. New carpet upstairs in secondary bedrooms and stairwell. Unfinished terrace level with boat door, tall ceilings and stubbed for bathroom as well as secondary washer/dryer laundry area. Amazing walk-out from main level fenced backyard perfect for a pool! Quiet one-street neighborhood with exceptional public and private school options - close to Crabapple, downtown Alpharetta, GA400, Halcyon and Avalon.

    Zillow last checked:

    Listing updated:

    Listed by:

    Melissa L Swayne 770-475-0505,

    BHHS Georgia Properties,

    Stephanie Butler 678-296-1774,

    BHHS Georgia Properties

    Bought with:

    Kate McKenzie, 350856

    Dorsey Alston, Realtors

    Source: GAMLS,MLS#: 10231349MLS Logo

    Facts & features

    Interior

    Bedrooms & bathrooms
    • Bedrooms: 4
    • Bathrooms: 3
    • Full bathrooms: 2
    • 1/2 bathrooms: 1
    Rooms
    • Room types: Foyer, Office
    Dining room
    • Features: Separate Room
    Kitchen
    • Features: Breakfast Bar, Breakfast Room
    Heating
    • Natural Gas, Forced Air
    Cooling
    • Electric, Ceiling Fan(s), Central Air
    Appliances
    • Included: Gas Water Heater, Dishwasher, Double Oven
    • Laundry: Other
    Features
    • Soaking Tub, Separate Shower, Walk-In Closet(s)
    • Flooring: Hardwood, Tile, Carpet
    • Windows: Double Pane Windows, Bay Window(s)
    • Basement: Bath/Stubbed,Boat Door,Concrete,Exterior Entry,Full
    • Attic: Pull Down Stairs
    • Number of fireplaces: 1
    • Fireplace features: Gas Starter
    • Common walls with other units/homes: No Common Walls
    Interior area
    • Total structure area: 2,939
    • Total interior livable area: 2,939 sqft
    • Finished area above ground: 2,939
    • Finished area below ground: 0

    Property

    Parking
    • Parking features: Attached, Garage Door Opener, Garage, Kitchen Level
    • Has attached garage: Yes
    Features
    • Levels: Two
    • Stories: 2
    • Patio & porch: Deck
    • Exterior features: Gas Grill
    • Fencing: Fenced,Back Yard,Wood
    • Body of water: None
    Lot
    • Size: 1 Acres
    • Features: Private, Other
    Details
    • Parcel number: 22 473106210357

    Construction

    Type & style
    • Home type: SingleFamily
    • Architectural style: Traditional
    • Property subtype: Single Family Residence
    Materials
    • Other, Stucco
    • Roof: Composition,Other
    Condition
    • Resale
    • New construction: No
    • Year built: 1995

    Utilities & green energy

    • Sewer: Septic Tank
    • Water: Public
    • Utilities for property: Underground Utilities, Cable Available, Electricity Available, High Speed Internet, Natural Gas Available, Phone Available, Water Available

    Community & HOA

    Community
    • Features: None
    • Security: Smoke Detector(s)
    • Subdivision: Country Ridge
    HOA
    • Has HOA: Yes
    • Services included: Other
    • HOA fee: $350 annually
    Location
    • Region: Milton

    Financial & listing details

    • Price per square foot: $268/sqft
    • Tax assessed value: $544,000
    • Annual tax amount: $2,660
    • Date on market: 12/7/2023
    • Cumulative days on market: 4 days
    • Listing agreement: Exclusive Right To Sell
    • Electric utility on property: Yes

    Price history

    DateEventPrice
    2/8/2024Sold$789,000$268/sqft
    Source: GAMLS #10231349 Report a problem
    12/11/2023Pending sale$789,000$268/sqft
    Source: GAMLS #10231349 Report a problem
    12/7/2023Listed for sale$789,000+205.8%$268/sqft
    Source: FMLS GA #7310907 Report a problem
    5/10/1999Sold$258,000+6.3%$88/sqft
    Source: Public Record Report a problem
    4/18/1995Sold$242,600$83/sqft
    Source: Public Record Report a problem

    Public tax history

    YearProperty taxesTax assessment
    2025$5,683 +76.4%$217,600 -2.2%
    2024$3,222 +21.1%$222,480
    2023$2,660 -12.3%$222,480 +19%
    2022$3,035 +6.3%$187,000 +19.1%
    2021$2,854 -34.9%$157,040 +1.2%
    2020$4,381 -3.5%$155,200 +1.8%
    2019$4,538 $152,480 +2.4%
    2018$4,538 $148,880 +73.2%
    2017$4,538 +80.2%$85,960
    2016$2,518 +0.6%$85,960
    2015$2,502 +11.5%$85,960
    2014$2,244 +3.9%$85,960
    2013$2,161 -0.4%$85,960
    2012$2,169 $85,960
    2011-- $85,960
    2010$2,201 -38.9%$85,960 -37.3%
    2009$3,604 $137,160
    2008-- $137,160
    2007$3,518 $137,160
    2005-- $137,160 -2.4%
    2004$4,258 +2.4%$140,480 +4.1%
    2003$4,158 +35.1%$134,960 +33.9%
    2002$3,079 +8%$100,760 +12.5%
    2001$2,851 $89,600
    Find assessor info on the county website

    Neighborhood: 30004

    Nearby schools

    GreatSchools rating
    Schools provided by the listing agent
    • Elementary: Summit Hill
    • Middle: Hopewell
    • High: Cambridge

    Source: GAMLS. This data may not be complete. We recommend contacting the local school district to confirm school assignments for this home.

    Get a cash offer in 3 minutes
    Find out how much your home could sell for in as little as 3 minutes with a no-obligation cash offer.
    Estimated market value
    $855,400
    Get a cash offer in 3 minutes
    Find out how much your home could sell for in as little as 3 minutes with a no-obligation cash offer.
    Estimated market value
    $855,400