Nestled in the prestigious gated community of Atherton Cove, this wonderful home offers a peaceful, private and enviable lifestyle. These homes don't come on the market very often as there are only 24 homes in this highly coveted gated community w lots of long term owners/neighbors. Double doors, lots of windows & lofty ceilings in the entry welcome you into this desirable home. Lg expansive kitchen has an abundance of cabinet & counter space and an informal eating area overlooking the lovely pool & patio area. Inviting fam room has a wall of built-in book shelves & cabinets, a floor to ceiling stone fireplace & a private, covered deck area for reading or extended conversation. Spacious formal dining rm. There's an office on the first floor with ample desk space for two and another built-in wall of shelving. Private primary bedroom has its own balcony overlooking the stunning gardens & pool & a separate little sitting area. Two additional generous sized bedrooms upstairs. Lg laundry rm upstairs w lots of built-ins. The park like setting & gardens are situated on an almost half acre lot with a lg attractive pool, extensive patio areas for entertaining & beautiful mature trees. Don't miss this special opportunity to own a beautiful hm in a very sought after, private neighborhood!
Closed
$865,000
2120 Cove Ct, Stockton, CA 95204
3beds
3,095sqft
Single Family Residence
Built in 1984
0.42 Acres Lot
$861,900 Zestimate®
$279/sqft
$3,784 Estimated rent
Home value
$861,900
$802,000 - $922,000
$3,784/mo
Zestimate® history
Owner options
List your home for rent
$3,784/mo
Rent Zestimate®
Find your next renter with Zillow Rental Manager. Plus, with online applications, you can quickly screen prospective tenants – for free.
$3,784/mo
Rent Zestimate®
Refinance and save
$7,983/mo
Est. payment
Refinancing to a lower rate could help reduce your monthly payments and save thousands over the life of the loan.
$7,983/mo
Est. payment
Explore your selling options
Work with a Zillow partner agent
Leverage their expertise and Zillow's premium Showcase listings to get your home seen by more buyers.
Get startedList with your own agent
Get your home in front of millions of buyers by listing it on Zillow.
Learn how to do itSell it yourself
Take full control of how buyers see your home on Zillow by listing For Sale by Owner (FSBO).
List your homeWhat's special
Attractive poolBeautiful mature treesExpansive kitchenAmple desk spaceGenerous sized bedroomsPrivate primary bedroomLots of windows
Zillow last checked:
Listing updated:
Listed by:
Beth Meredith DRE #01067020 209-969-2502,
RE/MAX Grupe Gold
Bought with:
Bel Kajla, DRE #01708340
Realty ONE Group Complete
Source: MetroList Services of CA,MLS#: 224091547Originating MLS: MetroList Services, Inc.
Facts & features
Interior
Bedrooms & bathrooms
- Bedrooms: 3
- Bathrooms: 3
- Full bathrooms: 2
- Partial bathrooms: 1
Rooms
- Room types: Master Bathroom, Master Bedroom, Office, Dining Room, Family Room, Kitchen, Laundry
Primary bedroom
- Features: Balcony, Outside Access, Sitting Area
Primary bathroom
- Features: Shower Stall(s), Double Vanity, Tile, Tub, Walk-In Closet(s)
Dining room
- Features: Formal Room, Space in Kitchen
Kitchen
- Features: Breakfast Area, Granite Counters, Kitchen Island
Heating
- Central
Cooling
- Central Air, Attic Fan
Appliances
- Included: Gas Cooktop, Gas Water Heater, Range Hood, Trash Compactor, Dishwasher, Disposal, Microwave, Double Oven
- Laundry: Laundry Room, Cabinets, Sink, Upper Level, Inside Room
Features
- Flooring: Carpet, Laminate, Marble
- Number of fireplaces: 1
- Fireplace features: Raised Hearth, Stone, Family Room, Gas, Gas Starter
Interior area
- Total interior livable area: 3,095 sqft
Property
Parking
- Total spaces: 2
- Parking features: Garage Faces Front
- Garage spaces: 2
Features
- Stories: 2
- Exterior features: Balcony
- Has private pool: Yes
- Pool features: In Ground
Lot
- Size: 0.42 Acres
- Features: Auto Sprinkler F&R, Court
Details
- Parcel number: 121220150000
- Zoning description: R1
- Special conditions: Other
Construction
Type & style
- Home type: SingleFamily
- Architectural style: Traditional
- Property subtype: Single Family Residence
Materials
- Frame, Vinyl Siding
- Foundation: Raised
- Roof: Composition
Condition
- Year built: 1984
Utilities & green energy
- Sewer: Public Sewer
- Water: Public
- Utilities for property: Public
Community & HOA
Community
- Features: Gated
HOA
- Has HOA: Yes
- Amenities included: None
- HOA fee: $2,400 annually
Location
- Region: Stockton
Financial & listing details
- Price per square foot: $279/sqft
- Tax assessed value: $787,166
- Annual tax amount: $10,257
- Price range: $865K - $865K
- Date on market: 7/3/2025
- Road surface type: Paved
Price history
| Date | Event | Price |
|---|---|---|
| 1/2/2025 | Sold | $865,000-0.6%$279/sqft |
Source: MetroList Services of CA #224091547 Report a problem | ||
| 12/9/2024 | Pending sale | $869,999$281/sqft |
Source: MetroList Services of CA #224091547 Report a problem | ||
| 11/13/2024 | Price change | $869,999-3.2%$281/sqft |
Source: MetroList Services of CA #224091547 Report a problem | ||
| 9/18/2024 | Price change | $899,000-6.3%$290/sqft |
Source: MetroList Services of CA #224091547 Report a problem | ||
| 8/18/2024 | Listed for sale | $959,000+72.5%$310/sqft |
Source: MetroList Services of CA #224091547 Report a problem | ||
| 10/22/2002 | Sold | $556,000+14.6%$180/sqft |
Source: MetroList Services of CA #132213852 Report a problem | ||
| 6/20/2001 | Sold | $485,000+70.2%$157/sqft |
Source: MetroList Services of CA #132015066 Report a problem | ||
| 9/20/1996 | Sold | $285,000+23.4%$92/sqft |
Source: Public Record Report a problem | ||
| 3/21/1996 | Sold | $231,000$75/sqft |
Source: Public Record Report a problem | ||
Public tax history
| Year | Property taxes | Tax assessment |
|---|---|---|
| 2025 | $10,257 +1.6% | $787,166 +2% |
| 2024 | $10,092 +2.2% | $771,732 +2% |
| 2023 | $9,872 +1.5% | $756,601 +2% |
| 2022 | $9,725 +6% | $741,767 +4.3% |
| 2021 | $9,178 +36.6% | $711,000 +44.2% |
| 2020 | $6,719 -1.4% | $493,000 |
| 2019 | $6,814 -9.6% | $493,000 +4.2% |
| 2018 | $7,538 +18.6% | $473,000 |
| 2017 | $6,356 +2% | $473,000 +6.1% |
| 2016 | $6,233 -17.7% | $446,000 +8.3% |
| 2015 | $7,576 | $412,000 -26.6% |
| 2014 | $7,576 | $561,000 +30.5% |
| 2013 | -- | $430,000 +19.1% |
| 2012 | -- | $361,000 -6.2% |
| 2011 | -- | $385,000 -4.2% |
| 2010 | -- | $402,000 |
| 2009 | -- | $402,000 -34.2% |
| 2008 | -- | $611,298 +2% |
| 2007 | -- | $599,312 +2% |
| 2006 | -- | $587,564 +2% |
| 2005 | -- | $576,043 +2% |
| 2004 | -- | $564,750 +1.9% |
| 2003 | -- | $554,400 +14.3% |
| 2002 | -- | $485,000 +57.4% |
| 2001 | -- | $308,046 |
Find assessor info on the county website
Neighborhood: Country Club
Nearby homes
- $738,1003 bd2 ba2.6k sqft2202 Cove Ct, Stockton, CA 95204Off Market
- $1,287,2004 bd3 ba4.5k sqft2207 Cove Ct, Stockton, CA 95204Off Market
- $1,228,6004 bd4 ba5.2k sqft2039 Cove Ct, Stockton, CA 95204Off Market
- $1,998,3003 bd5 ba6.2k sqft2191 N Moreing Rd, Stockton, CA 95204Off Market
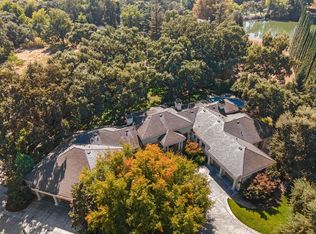
- $1,553,2003 bd5 ba6.2k sqft2191 Moreing Rd, Stockton, CA 95204Off Market
- $689,0001 bd1 ba-- sqft2021 Cove Ct, Stockton, CA 95204Off Market
- $916,2004 bd2 ba4.5k sqft2047 Cove Ct, Stockton, CA 95204Off Market
- $691,9004 bd2 ba2.4k sqft2205 N Moreing Rd, Stockton, CA 95204Off Market
Nearby schools
GreatSchools rating
- 2/10Hoover Elementary SchoolGrades: K-8Distance: 0.5 mi
- 3/10Cesar Chavez High SchoolGrades: 9-12Distance: 5.5 mi
- 4/10Madison Elementary SchoolGrades: K-8Distance: 1.4 mi
Get a cash offer in 3 minutes
Find out how much your home could sell for in as little as 3 minutes with a no-obligation cash offer.
Estimated market value
$861,900
Get a cash offer in 3 minutes
Find out how much your home could sell for in as little as 3 minutes with a no-obligation cash offer.
Estimated market value
$861,900
Nearby cities
Nearby neighborhoods
Nearby zip codes
Other Stockton Topics
