Skip main navigation
Sold for $648,000
  • $648,000

    2120 CRAFT LANE, SARASOTA, FL 34239

    3beds
    1,570sqft
    Single Family Residence
    Built in 1956
    10,088 Square Feet Lot
    $671,900 Zestimate®
    $413/sqft
    $3,184 Estimated rent

    Home value

    $671,900

    $638,000 - $705,000

    $3,184/mo

    Zestimate® history
    Loading
    Loading...

    Owner options

    List your home for rent

    $3,184/mo

    Rent Zestimate®

    Find your next renter with Zillow Rental Manager. Plus, with online applications, you can quickly screen prospective tenants – for free.

    Learn more

    $3,184/mo

    Rent Zestimate®

    Refinance and save

    $4,232/mo

    Est. payment

    Refinancing to a lower rate could help reduce your monthly payments and save thousands over the life of the loan.

    See today's rates

    $4,232/mo

    Est. payment

    Explore your selling options

    Work with a Zillow partner agent

    Leverage their expertise and Zillow's premium Showcase listings to get your home seen by more buyers.

    Get started

    List with your own agent

    Get your home in front of millions of buyers by listing it on Zillow.

    Learn how to do it

    Sell it yourself

    Take full control of how buyers see your home on Zillow by listing For Sale by Owner (FSBO).

    List your home

    What's special

    Stylish cabinetryQuartz countertopsBeautifully remodeled coastal cottageAll new impact windowsBeautifully updated ensuite bathAll new appliancesDesigner lighting and backsplash
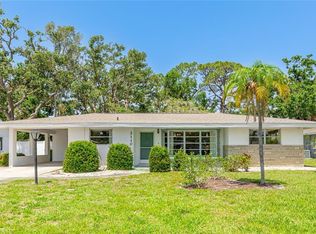
    Beautifully remodeled coastal cottage in one of Sarasota’s most coveted locations—just minutes to Siesta Key, downtown Sarasota, and steps from Arlington Park and in the sought after Southside School District. Completely renovated late 2024, this move-in ready residence offers peace of mind with a substantial plumbing upgrade (37K) -with full repipe of all cast iron and all new hot and cold water lines. Additional all new IMPACT windows, beautiful new tile flooring throughout, and a fully transformed kitchen designed to impress. WOW that kitchen!! Quartz countertops, stylish cabinetry, designer lighting and backsplash, and effortless flow into the living spaces, the kitchen serves as the true heart of the home—perfect for everyday living and entertaining alike. All new appliances. Warm honey-toned wood-look tile creates a seamless, elevated feel throughout, while the desirable split floor plan offers both comfort and privacy. Tucked away from the guest bedrooms, the spacious primary suite feels like a private retreat and offers a rare feature for a home of this era—a generously sized closet along with a beautifully updated ensuite bath. Additional bedrooms provide flexibility for guests, family, or a stylish home office, including one space ideal for built-in workspace potential. The bright, welcoming living area invites relaxation, while the peaceful lanai, shaded beneath mature trees, creates the perfect backdrop for morning coffee, evening cocktails, or unwinding after a day at the beach. And then there is the location—truly exceptional. Just minutes to the world-famous Siesta Key, vibrant downtown Sarasota, waterfront dining, boutique shopping, arts, and entertainment. Even better, Arlington Park is only moments away, offering pools, pickleball, tennis courts, walking trails, playgrounds, and lush green space right in your neighborhood. Whether you are seeking a full-time residence, winter retreat, or investment opportunity, this home delivers the quintessential Sarasota lifestyle with style, convenience, and coastal charm.

    Zillow last checked:

    Listing updated:

    Listed by:

    Danelle Haag 941-806-9821,

    COLDWELL BANKER REALTY 941-388-3966

    Bought with:

    Danelle Haag, 3365659

    COLDWELL BANKER REALTY

    Source: Stellar MLS,MLS#: A4696329MLS LogoOriginating MLS: Sarasota - Manatee

    Facts & features

    Interior

    Bedrooms & bathrooms
    • Bedrooms: 3
    • Bathrooms: 2
    • Full bathrooms: 2
    Primary bedroom
    • Features: Walk-In Closet(s)
    • Level: First
    • Area: 190.4 Square Feet
    • Dimensions: 13.6x14
    Bedroom 2
    • Features: Built-in Closet
    • Level: First
    • Area: 157.48 Square Feet
    • Dimensions: 12.7x12.4
    Bedroom 3
    • Features: Built-in Closet
    • Level: First
    • Area: 134.2 Square Feet
    • Dimensions: 12.2x11
    Bathroom 1
    • Level: First
    Bathroom 2
    • Level: First
    Dining room
    • Level: First
    • Area: 168 Square Feet
    • Dimensions: 14x12
    Kitchen
    • Level: First
    • Area: 210 Square Feet
    • Dimensions: 14x15
    Living room
    • Level: First
    • Area: 224 Square Feet
    • Dimensions: 14x16
    Heating
    • Heat Pump
    Cooling
    • Central Air
    Appliances
    • Included: Dishwasher, Disposal, Dryer, Electric Water Heater, Microwave, Range, Refrigerator, Washer
    • Laundry: In Garage
    Features
    • High Ceilings, Living Room/Dining Room Combo, Open Floorplan, Solid Wood Cabinets, Stone Counters, Thermostat, Vaulted Ceiling(s), Walk-In Closet(s)
    • Flooring: Ceramic Tile
    • Windows: Window Treatments
    • Has fireplace: No
    Interior area
    • Total structure area: 2,208
    • Total interior livable area: 1,570 sqft

    Property

    Parking
    • Total spaces: 1
    • Parking features: Garage - Attached
    • Attached garage spaces: 1
    Features
    • Levels: One
    • Stories: 1
    • Exterior features: Lighting
    • Fencing: Fenced,Vinyl
    Lot
    • Size: 10,088 Square Feet
    • Features: Cul-De-Sac
    Details
    • Parcel number: 0056010061
    • Zoning: RSF2
    • Special conditions: None

    Construction

    Type & style
    • Home type: SingleFamily
    • Property subtype: Single Family Residence
    Materials
    • Block
    • Foundation: Slab
    • Roof: Shingle
    Condition
    • New construction: No
    • Year built: 1956

    Utilities & green energy

    • Sewer: Public Sewer
    • Water: Public
    • Utilities for property: Cable Connected, Electricity Connected, Sewer Connected, Water Connected

    Community & HOA

    Community
    • Features: Dog Park, Park, Playground, Pool, Tennis Court(s)
    • Pet fee: $0 monthly
    • Subdivision: NORWOOD PARK
    HOA
    • Has HOA: Yes
    • HOA fee: $17 monthly
    Location
    • Region: Sarasota

    Financial & listing details

    • Price per square foot: $413/sqft
    • Tax assessed value: $492,400
    • Annual tax amount: $6,826
    • Date on market: 6/8/2026
    • Cumulative days on market: 27 days
    • Listing terms: Cash,Conventional
    • Ownership: Fee Simple
    • Total actual rent: 0
    • Electric utility on property: Yes
    • Road surface type: Paved

    Price history

    DateEventPrice
    8/7/2026Sold$648,000-7.3%$413/sqft
    Source: Stellar MLS #A4696329 Report a problem
    7/8/2026Contingent$699,000$445/sqft
    Source: Stellar MLS #A4696329 Report a problem
    7/6/2026Pending sale$699,000$445/sqft
    Source: Stellar MLS #A4696329 Report a problem
    6/21/2026Price change$699,000-6.7%$445/sqft
    Source: Stellar MLS #A4696329 Report a problem
    6/8/2026Listed for sale$749,000+127%$477/sqft
    Source: Stellar MLS #A4696329 Report a problem
    4/11/2018Sold$330,000-5.4%$210/sqft
    Source: Public Record Report a problem
    2/24/2018Pending sale$349,000$222/sqft
    Source: Coldwell Banker Residential Real Estate - Longboat Key #A4208960 Report a problem
    2/20/2018Listed for sale$349,000$222/sqft
    Source: Coldwell Banker Residential Real Estate - Longboat Key #A4208960 Report a problem
    2/12/2018Pending sale$349,000$222/sqft
    Source: Coldwell Banker Residential Real Estate - Longboat Key #A4208960 Report a problem
    2/2/2018Listed for sale$349,000+203.5%$222/sqft
    Source: Coldwell Banker Residential Real Estate - Longboat Key #A4208960 Report a problem
    7/12/1995Sold$115,000$73/sqft
    Source: Public Record Report a problem

    Public tax history

    YearProperty taxesTax assessment
    2025$6,826 +5.7%$393,550 +10%
    2024$6,455 +8.5%$357,773 +10%
    2023$5,947 +11%$325,248 +10%
    2022$5,358 +21.5%$295,680 +10%
    2021$4,411 +14.1%$268,800 +18.9%
    2020$3,865 +10.3%$226,160 +10%
    2019$3,504 $205,600 +70.2%
    2018$3,504 +127.7%$120,830 +2.1%
    2017$1,539 +1%$118,345 -41.6%
    2016$1,523 $202,500 +17.9%
    2015$1,523 +0.4%$171,800 +62.4%
    2014$1,516 +8.9%$105,793
    2013$1,392 +4.1%$105,793 +1.7%
    2012$1,338 +5.3%$104,025 +3%
    2011$1,271 -1.2%$100,995 +1.5%
    2010$1,286 +2.4%$99,502 +2.7%
    2009$1,256 $96,886 +0.1%
    2008$1,256 -12.6%$96,789 +3%
    2007$1,437 $93,970 +2.5%
    2006-- $91,678 +3%
    2005-- $89,008 +3%
    2004$1,422 +4.9%$86,416 +6.1%
    2003$1,356 -1%$81,468 +2.4%
    2002$1,370 +6.3%$79,559 +1.6%
    2001$1,288 +3.8%$78,306 +3%
    2000$1,241 $76,025
    Find assessor info on the county website

    Neighborhood: Arlington Park

    Nearby schools

    GreatSchools rating
    Schools provided by the listing agent
    • Elementary: Southside Elementary
    • Middle: Brookside Middle
    • High: Sarasota High

    Source: Stellar MLS. This data may not be complete. We recommend contacting the local school district to confirm school assignments for this home.

    Get a cash offer in 3 minutes
    Find out how much your home could sell for in as little as 3 minutes with a no-obligation cash offer.
    Estimated market value
    $671,900
    Get a cash offer in 3 minutes
    Find out how much your home could sell for in as little as 3 minutes with a no-obligation cash offer.
    Estimated market value
    $671,900