Skip main navigation
Off market
  • $532,900

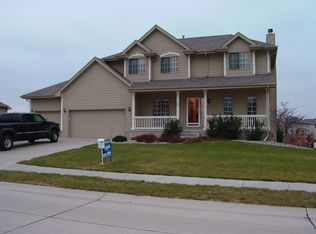
    2120 Crest Ridge Dr, Papillion, NE 68133

    5beds
    4,753sqft
    Single Family Residence
    Built in 1998
    0.25 Acres Lot
    $532,900 Zestimate®
    $112/sqft
    $3,929 Estimated rent

    Home value

    $532,900

    $501,000 - $570,000

    $3,929/mo

    Zestimate® history
    Loading
    Loading...

    Owner options

    List your home for rent

    $3,929/mo

    Rent Zestimate®

    Find your next renter with Zillow Rental Manager. Plus, with online applications, you can quickly screen prospective tenants – for free.

    Learn more

    $3,929/mo

    Rent Zestimate®

    Refinance and save

    $3,022/mo

    Est. payment

    Refinancing to a lower rate could help reduce your monthly payments and save thousands over the life of the loan.

    See today's rates

    $3,022/mo

    Est. payment

    Explore your selling options

    Work with a Zillow partner agent

    Leverage their expertise and Zillow's premium Showcase listings to get your home seen by more buyers.

    Get started

    List with your own agent

    Get your home in front of millions of buyers by listing it on Zillow.

    Learn how to do it

    Sell it yourself

    Take full control of how buyers see your home on Zillow by listing For Sale by Owner (FSBO).

    List your home

    What's special


    Contract pending. Spacious 2 Story home in popular Eagle Crest subdivision and Papillion schools. This one owner home was a previous model with many bells and whistles. Over 4700 finishes square feet offers 5 bedrooms, 5 bathrooms and an oversized 3 car garage. The main floor has formal dining and office with French doors. Family room has double sided fireplace into the large kitchen. Kitchen has wall of windows and island with dinette bump out which walks out to deck. Upstairs you will find 4 spacious bedrooms. All bedrooms have bathrooms connected and walk in closets. Large master suite has massive walk-in closet and sitting room with wall of windows. Walk-out lower level has additional 5th bedroom and ¾ bath, two large living spaces. Walk-out to back patio. Award winning schools, awesome location close to all shopping needs- you will love living here!

    This property is not currently displayed as for sale or rent on Zillow. This may be different from what's on other websites or public sources.

    Facts & features

    Interior

    Bedrooms & bathrooms
    • Bedrooms: 5
    • Bathrooms: 5
    • Full bathrooms: 3
    • 3/4 bathrooms: 1
    • 1/2 bathrooms: 1
    Heating
    • Forced air, Gas
    Cooling
    • Central
    Appliances
    • Included: Dishwasher, Microwave, Range / Oven, Refrigerator
    Features
    • Cable Available, Two Story Entry, Whirlpool, Central Vacuum, 9'+ Ceiling, Ceiling Fan, Garage Door Opener, Pantry
    • Flooring: Carpet
    • Basement: Partially finished
    • Has fireplace: Yes
    Interior area
    • Total interior livable area: 4,753 sqft

    Property

    Parking
    • Total spaces: 3
    • Parking features: Garage - Attached
    Features
    • Exterior features: Other, Vinyl, Brick
    Lot
    • Size: 0.25 Acres
    Details
    • Parcel number: 011306513

    Construction

    Type & style
    • Home type: SingleFamily
    • Property subtype: Single Family Residence
    Materials
    • Foundation: Concrete Block
    • Roof: Composition
    Condition
    • Year built: 1998

    Community & HOA

    Community
    • Features: On Site Laundry Available
    HOA
    • Has HOA: Yes
    • HOA fee: $5 monthly
    Location
    • Region: Papillion

    Financial & listing details

    • Price per square foot: $112/sqft
    • Tax assessed value: $513,103
    • Annual tax amount: $7,479

    Price history

    DateEventPrice
    9/30/2020Sold$347,500-3.4%$73/sqft
    Source: GPRMLS #22018994 Report a problem
    9/4/2020Pending sale$359,900$76/sqft
    Source: Ambassador Real Estate #22018994 Report a problem
    8/15/2020Listed for sale$359,900+3581.1%$76/sqft
    Source: BHHS Ambassador Real Estate #22018994 Report a problem
    12/29/2017Sold$9,777-96.8%$2/sqft
    Source: Public Record Report a problem
    6/9/2000Sold$305,000$64/sqft
    Source: GPRMLS #9802123 Report a problem

    Public tax history

    YearProperty taxesTax assessment
    2025$7,479 +7.8%$513,103 +9.6%
    2024$6,939 -17%$468,046
    2023$8,364 +10.5%$468,046 +26.2%
    2022$7,568 +3.6%$370,830
    2021$7,302 -4.2%$370,830 +2.3%
    2020$7,619 -9.8%$362,349 +2.4%
    2019$8,450 +4.3%$353,882 +4.3%
    2018$8,105 +3.4%$339,439 +3.4%
    2017$7,835 +3.1%$328,324 +3.3%
    2016$7,598 $317,859 +0.3%
    2015$7,598 +2.9%$316,800 +2.9%
    2014$7,381 $307,739 +3.8%
    2012$7,381 -1.2%$296,456 -0.4%
    2011$7,473 -2%$297,789 -1.8%
    2010$7,622 -0.1%$303,396 -2.6%
    2009$7,633 -2.6%$311,639 -3.1%
    2008$7,839 -0.4%$321,765 -1.5%
    2007$7,872 -0.2%$326,761 +3.4%
    2006$7,886 -2.8%$316,021 +2.7%
    2005$8,110 $307,666 +0.3%
    2004$8,110 -0.5%$306,890 +2.2%
    2003$8,154 +4.3%$300,153 -0.8%
    2002$7,815 +2.3%$302,666 +1.9%
    2001$7,641 +6.3%$296,976 +3.8%
    2000$7,188 $286,218 -5.7%
    1999-- $303,608
    Find assessor info on the county website

    Neighborhood: 68133

    Nearby schools

    GreatSchools rating
    Schools provided by the listing agent
    • Elementary: Hickory Hill
    • Middle: La Vista
    • High: Papillion-La Vista
    • District: Papillion-La Vista

    Source: The MLS. This data may not be complete. We recommend contacting the local school district to confirm school assignments for this home.

    Get pre-qualified for a loan
    At Zillow Home Loans, we can pre-qualify you in as little as 5 minutes with no impact to your credit score.

    An equal housing lender. NMLS #10287.

    Sell for more on Zillow
    Get a Zillow Showcase℠ listing at no additional cost and you could sell for .
    $532,900
    2% more
    +$10,658
    With Zillow Showcase(estimated)
    $543,558