Skip main navigation
Off market
  • $870,700

    2120 Dartmouth Ave N, Saint Petersburg, FL 33713

    3beds
    1,722sqft
    SingleFamily
    Built in 2014
    6,969 Square Feet Lot
    $870,700 Zestimate®
    $506/sqft
    $5,281 Estimated rent

    Home value

    $870,700

    $810,000 - $932,000

    $5,281/mo

    Zestimate® history
    Loading
    Loading...

    Owner options

    List your home for rent

    $5,281/mo

    Rent Zestimate®

    Find your next renter with Zillow Rental Manager. Plus, with online applications, you can quickly screen prospective tenants – for free.

    Learn more

    $5,281/mo

    Rent Zestimate®

    Refinance and save

    $6,025/mo

    Est. payment

    Refinancing to a lower rate could help reduce your monthly payments and save thousands over the life of the loan.

    See today's rates

    $6,025/mo

    Est. payment

    Explore your selling options

    Work with a Zillow partner agent

    Leverage their expertise and Zillow's premium Showcase listings to get your home seen by more buyers.

    Get started

    List with your own agent

    Get your home in front of millions of buyers by listing it on Zillow.

    Learn how to do it

    Sell it yourself

    Take full control of how buyers see your home on Zillow by listing For Sale by Owner (FSBO).

    List your home

    What's special

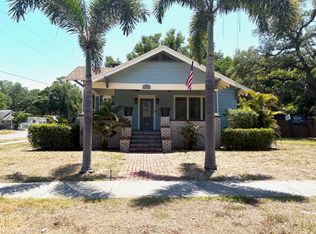
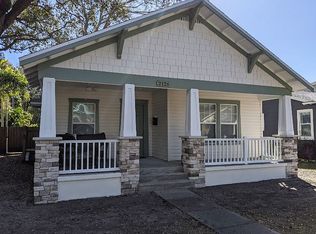
    Entered for statistical info only.Located in the heart of Historic Kenwood, this home is exquisitely designed, and masterfully crafted with impeccable attention to detail and a nod to the historic charm and character of the "2020 Neighborhood of The Year". Built in 2014 using innovative ICF construction (Insulated Concrete Form), this house is not only beautiful, it's extremely efficient and solid. For construction of the exterior walls, concrete is poured 6 inches thick, between 2 pieces of insulating polystyrene foam blocks that are 2.5 inches thick, with horizontally and vertically laid steel rebar throughout the concrete, which is then finished with drywall on the interior and stucco on the exterior, making the walls nearly 12 inches thick. Paired with all low E hurricane rated windows, this house is EXTREMELY energy efficient. The rear french doors are operational from both sides and are hurricane rated, and the front door has a hurricane screen that can be installed, making every egress of the home hurricane rated! The home features a metal roof, the attic has icenine insulation, and there is no exchange of air from the outside of the home by way of vents due to the modern design of the home. Once you walk inside, you will fall in love while you are greeted with a grand 8 foot wide entryway. Your line of sight will go directly into the open concept living area where you will find 10.5 ft ceilings, an open kitchen, and a generously sized living room. The kitchen features granite countertops, stainless steel appliances, gas cooktop with downdraft, and an on demand gas water heater. Two of the bedrooms, including the master, feature true en-suite bathrooms, and the 3rd bedroom/office/den features a half-bath with closet. The main living, dining, and kitchen area feature 10.5 ft ceilings, as well as the master bedroom. Throughout the rest of the house the ceilings are 9'4" high. Each closet is professionally custom built. The flooring throughout the main living space is gorgeous hand scraped dark hickory, with porcelain tile in the bathrooms, and some carpet in the bedrooms. The windows in the bedrooms feature professionally installed large plantation blinds. The exterior of the home is just as awe-inspiring as the interior. The focal point of the back yard is the 10x20 salt water pool with solar heating system. The pool is completely surrounded by egyptian marble pavers, as is most of the back yard and back porch. Don't stress maintenance of your property, as it is completely xeriscaped, with no grass. The irrigation system features 4 quadrants, and 3 wells. There is a 2-car carport/open air garage that has an automatic garage door, and is open on 2-sides - thoughtfully built that way to have extra entertaining space if needed. The thought and detail that went into this estate has created one of the finest homes Historic Kenwood has to offer.

    This property is not currently displayed as for sale or rent on Zillow. This may be different from what's on other websites or public sources.

    Facts & features

    Interior

    Bedrooms & bathrooms
    • Bedrooms: 3
    • Bathrooms: 3
    • Full bathrooms: 2
    • 1/2 bathrooms: 1
    Heating
    • Forced air, Electric
    Cooling
    • Central
    Appliances
    • Included: Dryer, Range / Oven, Refrigerator, Washer
    Features
    • Ceiling Fans(s), High Ceiling(s), Open Floorplan, Stone Counters, Thermostat
    • Flooring: Carpet
    • Has fireplace: Yes
    • Furnished: Yes
    Interior area
    • Structure area source: Public Records
    • Total interior livable area: 1,722 sqft

    Property

    Parking
    • Total spaces: 2
    • Parking features: Carport, Garage
    Features
    • Levels: One
    • Patio & porch: Screened, Rear Porch
    • Exterior features: Stucco
    • Pool features: Indoor, Salt Water, Solar Heat
    • Has view: Yes
    • View description: None
    Lot
    • Size: 6,969 Square Feet
    • Dimensions: 55X127
    Details
    • Parcel number: 243116118080040060

    Construction

    Type & style
    • Home type: SingleFamily
    Materials
    • masonry
    • Foundation: Footing
    • Roof: Metal
    Condition
    • Year built: 2014

    Utilities & green energy

    • Sewer: Public Sewer
    • Water: Public
    • Utilities for property: Cable Available, Public, Electricity Connected, Sewer Connected, Water Connected

    Community & HOA

    Community
    • Subdivision: BRONX
    Location
    • Region: Saint Petersburg

    Financial & listing details

    • Price per square foot: $506/sqft
    • Tax assessed value: $817,615
    • Annual tax amount: $13,469

    Price history

    DateEventPrice
    5/11/2021Listing removed--
    Source: Stellar MLS #U8107727 Report a problem
    2/1/2021Sold$650,000-7.1%$377/sqft
    Source: Public Record Report a problem
    12/16/2020Pending sale$700,000$407/sqft
    Source: Northeast St.Petersburg #U8107727 Report a problem
    12/16/2020Listed for sale$700,000+1900%$407/sqft
    Source: BHHS FLORIDA PROPERTIES GROUP #U8107727 Report a problem
    4/5/2011Sold$35,000-82.5%$20/sqft
    Source: Public Record Report a problem
    7/14/2005Sold$200,000$116/sqft
    Source: Public Record Report a problem

    Public tax history

    YearProperty taxesTax assessment
    2025$13,469 +5.2%$718,778 +2.9%
    2024$12,802 +1.4%$698,521 +3%
    2023$12,623 +6.2%$678,176 +14.3%
    2022$11,881 +128.6%$593,115 +104.8%
    2021$5,196 -0.1%$289,674 +1.4%
    2020$5,201 +1.8%$285,675 +2.3%
    2019$5,107 $279,252 +1.9%
    2018$5,107 +1.5%$274,045 +2.1%
    2017$5,033 +2%$268,408 +2.1%
    2016$4,935 -1.4%$262,887 +0.7%
    2015$5,004 +323.4%$261,060 +310.3%
    2014$1,182 +23.8%$63,621 +54.1%
    2013$954 +2.6%$41,295 +2.5%
    2012$930 $40,270 -4.9%
    2011-- $42,345 -13.6%
    2010-- $49,017 -23%
    2009-- $63,631 -39.3%
    2008$2,260 $104,900 -8.4%
    2007-- $114,500 -58.4%
    2005-- $275,100 +53.1%
    2004$875 +2.7%$179,700 +12.7%
    2003$852 +17.2%$159,400 +21.1%
    2002$727 $131,600 +77.6%
    2001$727 +5.2%$74,100 +3.3%
    2000$691 $71,700
    Find assessor info on the county website

    Neighborhood: Historic Kenwood

    Nearby schools

    GreatSchools rating
    Get a cash offer in 3 minutes
    Find out how much your home could sell for in as little as 3 minutes with a no-obligation cash offer.
    Estimated market value
    $870,700
    Get a cash offer in 3 minutes
    Find out how much your home could sell for in as little as 3 minutes with a no-obligation cash offer.
    Estimated market value
    $870,700