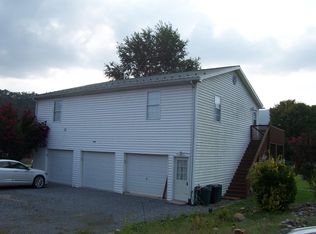
This single family totally bricked ranch style home has a 2 car attached garage with extra storage space and above attic storage. The hip roof has architectural shingles. The interior walls in the family room are vaulted and the other walls are 9 ft. high. The family room has a gas fireplace with custom built-in cabinets and mantel. Above the mantel is a large 52” LED HD flat screen TV with whole house surrounds sound system with speakers in all bedrooms, main family/dining area, lower level family area, garage and extra ports for patio speakers. This open floor plan home has a family room dining area and kitchen with vaulted ceilings with a large 65" ceiling fan. The gourmet kitchen has a stainless steel GE Monogram Series gas cooktop insert with 4 large burners and 1 center flat grill with matching stainless steel drop vent-a-hood, GE Profile side by side refrigerator, Bosch Dishwasher, and a built in appliance stack including Samsung Microwave, GE Profile Self-cleaning oven and GE Profile warming drawer. The house is floored with Brazilian Dark Cherry floors, tile floors in the kitchen and bathrooms, and wall to wall Frieze carpet in the remaining rooms. There are custom cherry 42" kitchen cabinets with quartz countertops in the kitchen. The laundry room is upstairs with laundry sink and upper and lower cabinets including a storage pantry. Two full baths on the main level. Baths have tile floors, custom cabinets with granite countertops, and porcelain tubs with tile surrounds. Master bedroom has wall to wall beige Frieze carpet, master bath and 2 walk-in closets. The dining area and the master bedroom have double French door exits to the concrete back patio that spans the largest portion of the back of the house. The lower level has a partial completed family room with bar area that has a sink and ample cabinet storage. A full bath on the lower level includes pedestal sink, toilet and porcelain tub/shower combination with tile surround and tile floors. There is finished storage under the basement stairs as well as a finished utility room that includes a workbench area, cabinets and sink. The unfinished portion of the basement has lights, is vented for heat and AC, built-in storage shelves and a built-in workbench area. This portion of the basement has a large walk out to the back yard. There is a pave asphalt driveway in addition to a beautiful front porch with 4 white columns.
This property is off market, which means it's not currently listed for sale or rent on Zillow. This may be different from what's available on other websites or public sources.