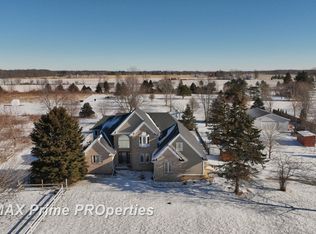
Absolutely stunning custom built Colonial situated on 5 acres, offering peaceful countryside views for miles while still conveniently located close to town. Open grazing areas, expansive outdoor space, and a picturesque setting to enjoy year-round.
This immaculately maintained home offers approximately 2,800 square feet of living space, featuring upstairs office, 4 bedrooms, 3 full bathrooms, and a potential additional bathroom in the basement. The open and inviting main level showcases gorgeous hardwood flooring, a spacious great room, and a cozy den with fireplace. The spacious kitchen offers an abundance of cabinetry, a HUGE full-door bi-fold pantry, and newer stainless steel appliances, providing exceptional storage and functionality. Just off the kitchen, the mudroom is designed for everyday convenience, featuring a utility wash tub, dedicated broom closet, and generous closets for jackets, coats, shoes, and additional household storage.
Upstairs, enjoy the convenience of a second-floor laundry room along with custom-built closets in all 4 bedrooms. The spacious primary suite features a large closet.
Step outside and take in the beautiful property from the wrap-around porch, composite deck, and sunroom. The 11' x 14' sunroom received subfloor repairs, new carpet, and new shades in 2022.
Exterior features custom-built 10' x 15' shed, attached 2-car garage, and an entire new asphalt driveway 2023.
New roof 2017, furnace heat exchangers replaced in 2019; new central air 2020, garage door, rails, springs, and garage windows updated in 2024, dryer in 2025; kitchen appliances in 2018.
Seller is gifting buyer with house purchase 42 in cut cub cadet ride on mower worth $ 2,399, Snow blower, $800 and Garden Rototiller
Beautifully maintained, spacious, and surrounded by over 5 acres of countryside views, space, privacy, storage, and versatility you've been looking for, all within close proximity to town. Schedule your private showing today!
For sale
Price cut: $14K (9/13)
$485,900
2120 Duffield Rd, Flushing, MI 48433
4beds
2,800sqft
Single Family Residence
Built in 1994
5 Acres Lot
$477,200 Zestimate®
$174/sqft
$-- HOA
What's special
- 22 days
- 2,755
- 126
Zillow last checked:
Listing updated:
Listed by:
Katrin Mitri 810-691-2996,
Tremaine Real Estate 810-750-4663
Source: Realcomp II,MLS#: 20261068234
Facts & features
Interior
Bedrooms & bathrooms
- Bedrooms: 4
- Bathrooms: 3
- Full bathrooms: 3
Bedroom
- Level: Second
- Length: 11
Bedroom
- Level: Second
- Length: 12
Bedroom
- Level: Second
- Area: 110
- Dimensions: 10 X 11
Bedroom
- Level: Second
- Area: 242
- Dimensions: 22 X 11
Primary bathroom
- Level: Second
- Length: 14
Other
- Level: Entry
- Length: 11
Other
- Level: Second
Other
- Level: Entry
- Length: 12
Dining room
- Level: Entry
- Length: 14
Great room
- Level: Entry
- Length: 18
Kitchen
- Level: Entry
- Length: 12
Laundry
- Level: Second
- Length: 9
Living room
- Level: Entry
- Length: 15
Mud room
- Level: Entry
- Area: 48
- Dimensions: 8 X 6
Other
- Level: Entry
- Area: 154
- Dimensions: 11 X 14
Heating
- ENERGYSTAR Qualified Furnace Equipment, Forced Air, Propane, Wood
Cooling
- Ceiling Fans, Central Air
Appliances
- Included: Dishwasher, Dryer, Energy Star Qualified Dryer, Free Standing Electric Oven, Free Standing Electric Range, Free Standing Refrigerator, Microwave, Washer
- Laundry: Gas Dryer Hookup, Laundry Room, Washer Hookup
Features
- Other
- Basement: Unfinished
- Has fireplace: Yes
- Fireplace features: Family Room, Wood Burning
Interior area
- Total interior livable area: 2,800 sqft
- Finished area above ground: 2,800
Video & virtual tour
Property
Parking
- Total spaces: 2
- Parking features: Two Car Garage, Attached, Drive Through, Driveway, Electricityin Garage
- Attached garage spaces: 2
Features
- Levels: Two
- Stories: 2
- Entry location: GroundLevelwSteps
- Pool features: None
Lot
- Size: 5 Acres
- Dimensions: 278 x 790
Details
- Parcel number: 0405300013
- Special conditions: Short Sale No,Standard
- Other equipment: Dehumidifier
Construction
Type & style
- Home type: SingleFamily
- Architectural style: Traditional
- Property subtype: Single Family Residence
Materials
- Aluminum Siding, Asphalt, Concrete, Shingle Siding
- Foundation: Basement, Stone, Sump Pump
- Roof: Asphalt
Condition
- New construction: No
- Year built: 1994
- Major remodel year: 2018
Utilities & green energy
- Sewer: Septic Tank
- Water: Well
Community & HOA
HOA
- Has HOA: No
Location
- Region: Flushing
Financial & listing details
- Price per square foot: $174/sqft
- Tax assessed value: $124,716
- Annual tax amount: $4,664
- Date on market: 9/2/2026
- Cumulative days on market: 22 days
- Listing agreement: Exclusive Right To Sell
- Listing terms: Cash,Conventional
- Exclusions: Exclusion(s) Do Not Exist
Estimated market value
$477,200
$453,000 - $501,000
$2,939/mo
Price history
| Date | Event | Price |
|---|---|---|
| 9/13/2026 | Price change | $485,900-2.8%$174/sqft |
Source:  Realcomp II #20261068234 Report a problem Realcomp II #20261068234 Report a problem | ||
| 9/2/2026 | Listed for sale | $499,900$179/sqft |
Source: Realcomp II #20261068234 Report a problem | ||
Public tax history
| Year | Property taxes | Tax assessment |
|---|---|---|
| 2025 | $4,516 +7.4% | $191,500 +10.4% |
| 2024 | $4,204 | $173,500 +9.5% |
| 2023 | -- | $158,500 +16.2% |
| 2022 | -- | $136,400 +9.1% |
| 2021 | -- | $125,000 +1.1% |
| 2020 | -- | $123,700 +10.1% |
| 2019 | -- | $112,400 +3.5% |
| 2018 | $3,605 +15.4% | $108,600 |
| 2017 | $3,124 +0.3% | $108,600 +6.4% |
| 2016 | $3,113 | $102,100 -8.9% |
| 2015 | $3,113 +75.7% | $112,100 +11.2% |
| 2014 | $1,772 | $100,800 +5.1% |
| 2012 | -- | $95,900 +7.2% |
| 2011 | -- | $89,500 -7.6% |
| 2010 | -- | $96,900 -23.8% |
| 2008 | -- | $127,200 -10.1% |
| 2006 | -- | $141,500 +6.7% |
| 2005 | -- | $132,600 -0.1% |
| 2004 | -- | $132,700 +3.6% |
| 2003 | -- | $128,100 +1.9% |
| 2002 | -- | $125,700 +5% |
| 2001 | -- | $119,700 +7.7% |
| 2000 | -- | $111,100 |
Find assessor info on the county website
Monthly payment
Est. payment
Payment breakdown
Explore the cost of this home by adjusting the details. Changes won't be saved.Climate risks
Neighborhood: 48433
Similar homes
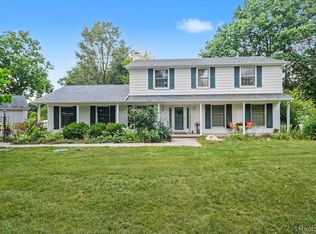
- $399,9004 bd3 ba2.6k sqft11042 W Mount Morris Rd, Flushing, MI 48433For Sale
 MLS ID #20261062735, Jodie Morgan, Vylla Home. Realcomp II
 - $449,9004 bd4 ba3.3k sqft7432 River Rd, Flushing, MI 48433For Sale

 MLS ID #50208651, Rob Moen, Keller Williams First. MiRealSource
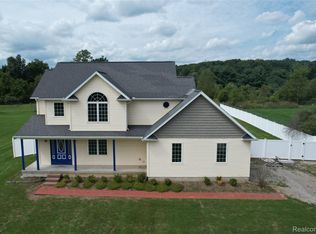
 - $450,0004 bd3 ba2.9k sqft3068 W Cook Rd, Grand Blanc, MI 48439For Sale
 MLS ID #20261071883, Laura Pennington, Legacy Realty Professionals. Realcomp II
 - $379,9005 bd4 ba3.3k sqft8484 Wesley Dr, Flushing, MI 48433For Sale
 MLS ID #20261065347, William Alvin, Epique Realty. Realcomp II
 - $365,0005 bd4 ba2.7k sqft2335 Pebble Creek Dr, Flushing, MI 48433For SaleMLS ID #20261033896, Pamela Udeagwu, Powell Real Estate. Realcomp II
- $399,9004 bd4 ba2.6k sqft1437 E Cook Rd, Grand Blanc, MI 48439For SaleMLS ID #20261074571, James Altene Jr, Keller Williams Premier. Realcomp II
- $300,0003 bd2 ba2.2k sqft10361 Coldwater Rd, Flushing, MI 48433For SaleMLS ID #20261062564, Tammy L Corbat, New Nest Realty. Realcomp II
- $525,0004 bd4 ba3.2k sqft4224 W Four Lakes Dr, Linden, MI 48451For SaleMLS ID #20261074106, Shane Adams, RE/MAX Select. Realcomp II
- $329,0003 bd2 ba1.8k sqft2097 Whispering Waters Pass, Flushing, MI 48433For SaleMLS ID #20261020016, Bahia M Jarrah, Keller Williams First. Realcomp II
- $499,9003 bd2 ba1.7k sqft11372 N Linden Rd, Clio, MI 48420For SaleMLS ID #50212053, David A Taljonick, REMAX Right Choice. MiRealSource
- $525,5253 bd3 ba2.1k sqft12301 S New Lothrop Rd, Byron, MI 48418For SaleMLS ID #50206868, Rose Ann Anderson, Allstate Properties.com. MiRealSource
- $285,0004 bd2 ba1.8k sqft2292 S Duffield Rd, Lennon, MI 48449For SaleMLS ID #20261058649, Jennifer Schwab, Coldwell Banker Professionals. Realcomp II
- $439,9004 bd3 ba3k sqft2295 Hidden Forest Dr #47, Grand Blanc, MI 48439For SaleMLS ID #50220333, Rob Moen, Keller Williams First. MiRealSource
- $375,0003 bd2 ba3k sqft9264 Duffield Rd, Montrose, MI 48457For SaleMLS ID #20261059412, Jennifer Tremaine, Real Estate by Tremaine. Realcomp II
- $299,0004 bd2 ba1.6k sqft8330 Baldwin Rd, Gaines, MI 48436For SaleMLS ID #20261074817, Todd Fedie, KW Realty Livingston. Realcomp II
