If you've been searching for the convenience of one-level living without sacrificing space, this is the home for you! Offering approximately 1,900 square feet on the main level, this well-maintained ranch welcomes you with a bright and inviting living room featuring a cozy brick fireplace and beautiful flooring throughout the main living areas. The thoughtfully designed floor plan includes a formal dining room perfect for hosting gatherings and a spacious kitchen with abundant cabinetry, ample counter space, and a pantry for extra storage. The oversized primary suite provides a relaxing retreat with a walk-in closet and private bath, while two additional generously sized bedrooms offer plenty of room for family, guests, or a home office. The finished lower level adds even more flexibility with two non-conforming bedrooms, and a full bathroom. Step outside to enjoy the large fenced backyard featuring a spacious deck, storage shed, and oversized access gates—perfect for outdoor entertaining, pets, gardening, or storing recreational equipment. Situated on a corner lot in an established neighborhood, you'll love the convenient access to top-rated schools, parks, shopping, dining, and major highways. This home offers the space, versatility, and location today's buyers are looking for—all in one package!
Active
Price cut: $5K (7/2)
$355,000
2120 E 153rd Ter, Olathe, KS 66062
3beds
2,225sqft
Single Family Residence
Built in 1981
0.29 Acres Lot
$-- Zestimate®
$160/sqft
$-- HOA
What's special
Cozy brick fireplaceSpacious deckPantry for extra storagePrivate bathStorage shedLarge fenced backyardAmple counter space
- 33 days |
- 2,744 |
- 215 |
Zillow last checked:
Listing updated:
Listed by:
Alicia Harwood 816-462-5391,
Realty ONE Group Esteem
Source: Heartland MLS as distributed by MLS GRID,MLS#: 2626153
Facts & features
Interior
Bedrooms & bathrooms
- Bedrooms: 3
- Bathrooms: 3
- Full bathrooms: 3
Primary bedroom
- Level: Main
- Dimensions: 14.5 x 17
Bedroom 1
- Level: Main
- Dimensions: 12.5 x 11
Bedroom 2
- Level: Main
- Dimensions: 11 x 16
Primary bathroom
- Level: Main
- Dimensions: 14.5 x 17
Bathroom 1
- Level: Main
Bathroom 2
- Level: Basement
Bonus room
- Level: Basement
- Dimensions: 13 x 10.5
Bonus room
- Level: Basement
- Dimensions: 14.5 x 13
Dining room
- Level: Main
- Dimensions: 12 x 12.5
Kitchen
- Level: Main
- Dimensions: 18 x 12
Living room
- Level: Main
- Dimensions: 21 x 16
Recreation room
- Level: Basement
- Dimensions: 9 x 13
Heating
- Forced Air
Cooling
- Electric
Appliances
- Laundry: In Basement
Features
- Basement: Concrete,Finished,Interior Entry
- Number of fireplaces: 1
- Fireplace features: Living Room
Interior area
- Total structure area: 2,225
- Total interior livable area: 2,225 sqft
- Finished area above ground: 1,900
- Finished area below ground: 325
Property
Parking
- Total spaces: 2
- Parking features: Attached
- Attached garage spaces: 2
Features
- Fencing: Privacy
Lot
- Size: 0.29 Acres
- Features: Corner Lot, Cul-De-Sac
Details
- Parcel number: DP685000110026
Construction
Type & style
- Home type: SingleFamily
- Architectural style: Traditional
- Property subtype: Single Family Residence
Materials
- Brick Trim, Vinyl Siding
- Roof: Composition
Condition
- Year built: 1981
Utilities & green energy
- Sewer: Public Sewer
- Water: Public
Community & HOA
Community
- Subdivision: Scarborough
HOA
- Has HOA: No
Location
- Region: Olathe
Financial & listing details
- Price per square foot: $160/sqft
- Tax assessed value: $308,400
- Annual tax amount: $3,905
- Date on market: 6/19/2026
- Listing terms: Cash,Conventional,FHA
- Ownership: Private
Estimated market value
Not available
Estimated sales range
Not available
Not available
Price history
| Date | Event | Price |
|---|---|---|
| 7/18/2026 | Listed for sale | $355,000$160/sqft |
Source:  Heartland MLS as distributed by MLS GRID #2626153 Report a problem Heartland MLS as distributed by MLS GRID #2626153 Report a problem | ||
| 7/9/2026 | Pending sale | $355,000$160/sqft |
Source: Heartland MLS as distributed by MLS GRID #2626153 Report a problem | ||
| 7/2/2026 | Price change | $355,000-1.4%$160/sqft |
Source: Heartland MLS as distributed by MLS GRID #2626153 Report a problem | ||
| 6/21/2026 | Pending sale | $360,000$162/sqft |
Source: Heartland MLS as distributed by MLS GRID #2626153 Report a problem | ||
| 6/19/2026 | Listed for sale | $360,000+24.2%$162/sqft |
Source: Heartland MLS as distributed by MLS GRID #2626153 Report a problem | ||
| 1/17/2023 | Sold | -- |
Source: Heartland MLS as distributed by MLS GRID #2409431 Report a problem | ||
| 12/10/2022 | Pending sale | $289,900$130/sqft |
Source: Heartland MLS as distributed by MLS GRID #2409431 Report a problem | ||
| 12/7/2022 | Price change | $289,900-3.3%$130/sqft |
Source: Heartland MLS as distributed by MLS GRID #2409431 Report a problem | ||
| 11/6/2022 | Price change | $299,900-3.3%$135/sqft |
Source: Heartland MLS as distributed by MLS GRID #2409431 Report a problem | ||
| 10/26/2022 | Listed for sale | $310,000$139/sqft |
Source: Heartland MLS as distributed by MLS GRID #2409431 Report a problem | ||
Public tax history
| Year | Property taxes | Tax assessment |
|---|---|---|
| 2025 | $3,905 +4.8% | $35,466 +5.9% |
| 2024 | $3,727 -0.3% | $33,488 +2.2% |
| 2023 | $3,739 +6.7% | $32,775 +9.7% |
| 2022 | $3,503 | $29,877 +7.8% |
| 2021 | -- | $27,726 +6.9% |
| 2020 | $3,227 | $25,944 +3.9% |
| 2019 | -- | $24,978 +5% |
| 2018 | -- | $23,782 +12.1% |
| 2017 | $2,698 +11.3% | $21,217 +8.3% |
| 2016 | $2,424 +9.5% | $19,584 +9.3% |
| 2015 | $2,213 +16.9% | $17,917 +10.4% |
| 2013 | $1,893 -16.2% | $16,227 -11% |
| 2012 | $2,260 -4.6% | $18,239 -3.2% |
| 2010 | $2,368 +1.3% | $18,837 -3.5% |
| 2009 | $2,338 -4% | $19,527 -3.8% |
| 2008 | $2,435 -6% | $20,300 -7.6% |
| 2007 | $2,589 +3.1% | $21,976 +3.7% |
| 2006 | $2,511 | $21,194 +2.6% |
| 2005 | -- | $20,654 |
Find assessor info on the county website
Monthly payment
Est. payment
Payment breakdown
Explore the cost of this home by adjusting the details. Changes won't be saved.Climate risks
Neighborhood: Scarborough
Nearby schools
GreatSchools rating
- 7/10Scarborough Elementary SchoolGrades: PK-5Distance: 0.4 mi
- 4/10Indian Trail Middle SchoolGrades: 6-8Distance: 0.8 mi
- 9/10Olathe South Sr High SchoolGrades: 9-12Distance: 0.7 mi
Schools provided by the listing agent
- Elementary: Scarborough
- Middle: Indian Trail
- High: Olathe South
Source: Heartland MLS as distributed by MLS GRID. This data may not be complete. We recommend contacting the local school district to confirm school assignments for this home.
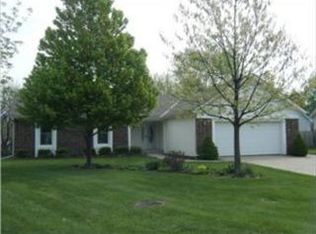
- $394,3003 bd2 ba1.7k sqft2116 E 153rd Ter, Olathe, KS 66062Off Market
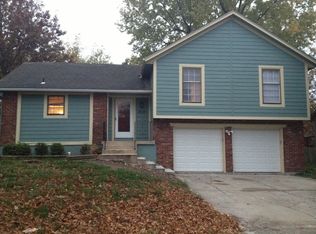
- $425,1004 bd4 ba2.2k sqft2124 E 153rd Ter, Olathe, KS 66062Off Market

- $364,0003 bd2 ba1.7k sqft2119 E 153rd Ter, Olathe, KS 66062Off Market
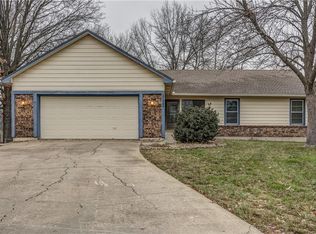
- $--3 bd3 ba2.7k sqft2112 E 153rd Ter, Olathe, KS 66062Sold
- $336,9003 bd2 ba1.8k sqft2123 E 153rd Ter, Olathe, KS 66062Off Market
- $--3 bd3 ba1.7k sqft2115 E 153rd Ter, Olathe, KS 66062Sold
- $348,4003 bd2 ba1.4k sqft2127 E 153rd Ter, Olathe, KS 66062Off Market
- $378,4004 bd3 ba1.5k sqft2128 E 153rd Ter, Olathe, KS 66062Off Market
A local agent can set up tours, give advice and negotiate with sellers.
Similar homes
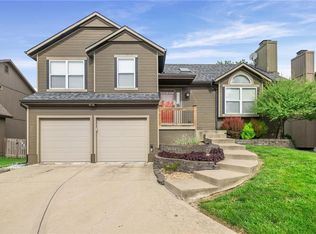
- $385,0004 bd3 ba1.9k sqft16398 S Sunset St, Olathe, KS 66062For Sale
 MLS ID #2632413, Steven Sebasto, KW Diamond Partners. Heartland MLS as distributed by MLS GRID
 - $375,0004 bd3 ba1.8k sqft2118 S Central St, Olathe, KS 66062For Sale
 MLS ID #2624979, Karim Majed, Keller Williams Realty Partners Inc.. Heartland MLS as distributed by MLS GRID
 - $409,9004 bd3 ba2k sqft15306 W 121st Ter, Olathe, KS 66062For Sale
 MLS ID #2629562, Cyndee Sole, ReeceNichols - Lees Summit. Heartland MLS as distributed by MLS GRID
 - $520,0004 bd3 ba2.4k sqft16415 S Sunset St, Olathe, KS 66062For Sale
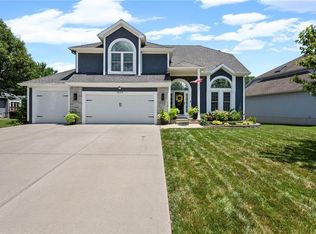 MLS ID #2630325, Jake Zillner, Modern Realty Advisors. Heartland MLS as distributed by MLS GRID
 - $499,9004 bd4 ba2.8k sqft16289 S Lennox St, Olathe, KS 66062For SaleMLS ID #2628859, Samuel Corral, EXP Realty LLC. Heartland MLS as distributed by MLS GRID
- $349,0003 bd2 ba2k sqft215 N Maple St, Gardner, KS 66030For SaleMLS ID #2624614, Karla Muncie, Realty Executives. Heartland MLS as distributed by MLS GRID
- $360,0003 bd3 ba1.8k sqft10112 W 65th St, Merriam, KS 66203For SaleMLS ID #2631096, SuzAnne Starkey, Kedish Realty, Inc.. Heartland MLS as distributed by MLS GRID
- $410,0004 bd4 ba2.7k sqft17532 W 116th St, Olathe, KS 66061For SaleMLS ID #2620185, Dani Beyer Team, Keller Williams KC North. Heartland MLS as distributed by MLS GRID
- $390,0004 bd3 ba2.3k sqft10245 Haskins St, Lenexa, KS 66215For SaleMLS ID #2628641, Tami West, Platinum Realty LLC. Heartland MLS as distributed by MLS GRID
- $420,0003 bd4 ba2k sqft12264 S Crest Dr, Olathe, KS 66061For SaleMLS ID #2628443, Peter Garabedian, Real Broker, LLC. Heartland MLS as distributed by MLS GRID
- $340,0003 bd3 ba1.5k sqft12357 W 107th Ter, Overland Park, KS 66210For SaleMLS ID #2626783, Lisa Smith, Keller Williams KC North. Heartland MLS as distributed by MLS GRID
- $365,0003 bd3 ba2.6k sqft6007 Trott Rd, Belton, MO 64012For SaleMLS ID #2589577, Elevated Home Team, Keller Williams Realty Partners Inc.. Heartland MLS as distributed by MLS GRID
- $429,9004 bd3 ba2.2k sqft6702 W 156th Ter, Overland Park, KS 66223For SaleMLS ID #2621484, Molly Rector, Platinum Realty LLC. Heartland MLS as distributed by MLS GRID
- $345,0003 bd4 ba2.5k sqft913 Applewood Ln, Belton, MO 64012For SaleMLS ID #2623357, Jordan Heffner, Platinum Realty LLC. Heartland MLS as distributed by MLS GRID
- $385,0003 bd2 ba1.9k sqft5808 Mackey St, Merriam, KS 66202For SaleMLS ID #2631162, Thrive RealEstate KC Team, KW KANSAS CITY METRO. Heartland MLS as distributed by MLS GRID
- $390,0004 bd3 ba2.1k sqft12836 Saint Andrews Dr, Kansas City, MO 64145For SaleMLS ID #2618731, Charles Wilson, ReeceNichols - Country Club Plaza. Heartland MLS as distributed by MLS GRID
- $420,0005 bd3 ba2.6k sqft11603 W 77th St, Lenexa, KS 66214For SaleMLS ID #2632065, Steve Hougland, KW Diamond Partners. Heartland MLS as distributed by MLS GRID
- $355,0005 bd3 ba2.4k sqft13013 Corrington Ave, Grandview, MO 64030For SaleMLS ID #2623475, Martin Taggart, LPT Realty LLC. Heartland MLS as distributed by MLS GRID
- $359,9003 bd2 ba1.5k sqft10014 Moody Park Dr, Overland Park, KS 66212For SaleMLS ID #2624881, YFA Team, Your Future Address, LLC. Heartland MLS as distributed by MLS GRID
- $328,9504 bd2 ba1.7k sqft920 Pumpkin Ridge St, Gardner, KS 66030For SaleMLS ID #2623608, Valerie McClaskey, ReeceNichols- Leawood Town Center. Heartland MLS as distributed by MLS GRID
