Skip main navigation
Closed
  • $150,000

    2120 E 40th St, Ashtabula, OH 44004

    4beds
    1,165sqft
    Single Family Residence
    Built in 1953
    0.28 Acres Lot
    $188,100 Zestimate®
    $129/sqft
    $1,567 Estimated rent

    Home value

    $188,100

    $171,000 - $203,000

    $1,567/mo

    Zestimate® history
    Loading
    Loading...

    Owner options

    List your home for rent

    $1,567/mo

    Rent Zestimate®

    Find your next renter with Zillow Rental Manager. Plus, with online applications, you can quickly screen prospective tenants – for free.

    Learn more

    $1,567/mo

    Rent Zestimate®

    Refinance and save

    $1,025/mo

    Est. payment

    Refinancing to a lower rate could help reduce your monthly payments and save thousands over the life of the loan.

    See today's rates

    $1,025/mo

    Est. payment

    Explore your selling options

    Work with a Zillow partner agent

    Leverage their expertise and Zillow's premium Showcase listings to get your home seen by more buyers.

    Get started

    List with your own agent

    Get your home in front of millions of buyers by listing it on Zillow.

    Learn how to do it

    Sell it yourself

    Take full control of how buyers see your home on Zillow by listing For Sale by Owner (FSBO).

    List your home

    What's special

    Workshop areaFull partially finished basementFinished bonus roomGorgeous bay windowGenerous sized lot
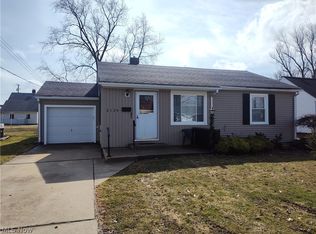
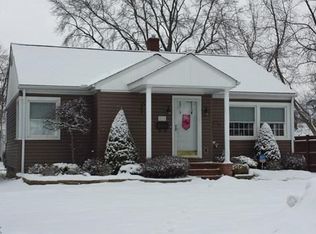
    Rare find! This home has been in the family for 42 years! Well cared for 4-bedroom 2 full bath home on a generous sized lot, .298 acre. 2 bedrooms on the main level and 2 bedrooms upstairs. Large full bath on the first floor and a second bath in the basement. Roomy living room with gorgeous bay window looking out to the front yard. Full partially finished basement adds to the living space with a finished bonus room plus a workshop area. 2-car attached garage and a shed in the fantastic backyard. All located in a lovely tree-lined neighborhood! So much to appreciate here!

    Zillow last checked:

    Listing updated:

    Listing Provided by:

    Charlotte Baldwin baldwinsells@gmail.com440-812-3834,

    RE/MAX Results,

    Tara C Dean 440-812-0508,

    RE/MAX Results

    Bought with:

    Sal M Jackson, 2011001628

    Berkshire Hathaway HomeServices Professional Realty

    Source: MLS Now,MLS#: 5049986MLS LogoOriginating MLS: Lake Geauga Area Association of REALTORS

    Facts & features

    Interior

    Bedrooms & bathrooms
    • Bedrooms: 4
    • Bathrooms: 2
    • Full bathrooms: 2
    • Main level bathrooms: 1
    • Main level bedrooms: 2
    Bedroom
    • Description: Flooring: Carpet
    • Level: First
    • Dimensions: 11 x 12
    Bedroom
    • Description: Flooring: Carpet
    • Level: First
    • Dimensions: 10 x 10
    Bedroom
    • Description: Flooring: Carpet
    • Level: Second
    • Dimensions: 11 x 16
    Bedroom
    • Description: Flooring: Wood
    • Level: Second
    • Dimensions: 16 x 16
    Bathroom
    • Description: Flooring: Linoleum
    • Level: First
    • Dimensions: 9 x 7
    Bonus room
    • Description: Flooring: Luxury Vinyl Tile
    • Level: Basement
    • Dimensions: 16 x 13
    Other
    • Description: Flooring: Linoleum
    • Level: First
    Kitchen
    • Description: Flooring: Linoleum
    • Level: First
    • Dimensions: 12 x 13
    Living room
    • Description: Flooring: Carpet
    • Level: First
    • Dimensions: 12 x 20
    Heating
    • Forced Air, Gas, Heat Pump
    Cooling
    • Central Air
    Appliances
    • Included: Dishwasher, Freezer, Range, Refrigerator
    Features
    • Basement: Partially Finished,Sump Pump
    • Has fireplace: No
    Interior area
    • Total structure area: 1,165
    • Total interior livable area: 1,165 sqft
    • Finished area above ground: 1,165

    Property

    Parking
    • Total spaces: 2
    • Parking features: Attached, Concrete, Garage
    • Attached garage spaces: 2
    Features
    • Levels: One and One Half
    Lot
    • Size: 0.28 Acres
    Details
    • Parcel number: 030200009300

    Construction

    Type & style
    • Home type: SingleFamily
    • Architectural style: Cape Cod
    • Property subtype: Single Family Residence
    Materials
    • Vinyl Siding
    • Roof: Asphalt,Fiberglass
    Condition
    • Year built: 1953

    Utilities & green energy

    • Sewer: Public Sewer
    • Water: Public

    Community & neighborhood

    Location
    • Region: Ashtabula
    • Subdivision: Holmes

    Price history

    DateEventPrice
    12/12/2024Sold$150,000-6.2%$129/sqft
    Source: MLS Now #5049986 Report a problem
    12/12/2024Pending sale$159,900$137/sqft
    Source: MLS Now #5049986 Report a problem
    10/17/2024Contingent$159,900$137/sqft
    Source: MLS Now #5049986 Report a problem
    9/25/2024Price change$159,900-5.9%$137/sqft
    Source: MLS Now #5049986 Report a problem
    8/12/2024Price change$169,900-2.9%$146/sqft
    Source: MLS Now #5049986 Report a problem
    7/24/2024Price change$174,900-2.8%$150/sqft
    Source: MLS Now #5049986 Report a problem
    6/28/2024Listed for sale$179,900$154/sqft
    Source: MLS Now #5049986 Report a problem

    Public tax history

    YearProperty taxesTax assessment
    2024$1,593 +1.5%$34,900
    2023$1,569 +18.3%$34,900 +37.3%
    2022$1,326 -0.9%$25,410
    2021$1,338 0%$25,410
    2020$1,338 +11.5%$25,410 +20%
    2019$1,201 +3.4%$21,180
    2018$1,162 +7.8%$21,180
    2017$1,078 -10.6%$21,180 -6.9%
    2016$1,206 +0.1%$22,760
    2015$1,205 +2.8%$22,760
    2014$1,173 -11.9%$22,760 -14.5%
    2013$1,331 +2.6%$26,610
    2012$1,297 +1.9%$26,610
    2011$1,273 -6.8%$26,610 -11.7%
    2010$1,366 +3.7%$30,140 +0%
    2008$1,317 +7.3%$30,135 +11%
    2007$1,227 +6%$27,160
    2006$1,158 +0.7%$27,160
    2005$1,150 +10.8%$27,160 +11.8%
    2004$1,038 +0.3%$24,290
    2003$1,035 +3.3%$24,290
    2002$1,002 +4.1%$24,290 +13.2%
    2001$963 +2.7%$21,455
    2000$938 $21,455

    Find assessor info on the county website

    Neighborhood: Edgewood

    Nearby schools

    GreatSchools rating
    Schools provided by the listing agent
    • District: Buckeye LSD Ashtabula - 402

    Source: MLS Now. This data may not be complete. We recommend contacting the local school district to confirm school assignments for this home.

    Get a cash offer in 3 minutes
    Find out how much your home could sell for in as little as 3 minutes with a no-obligation cash offer.
    Estimated market value
    $188,100
    Get a cash offer in 3 minutes
    Find out how much your home could sell for in as little as 3 minutes with a no-obligation cash offer.
    Estimated market value
    $188,100