Skip main navigation
Sold for $350,000
  • $350,000

    2120 E 60th St #J2, Tulsa, OK 74105

    2beds
    1,902sqft
    Condominium
    Built in 1963
    -- sqft lot
    $366,900 Zestimate®
    $184/sqft
    $2,145 Estimated rent

    Home value

    $366,900

    $334,000 - $400,000

    $2,145/mo

    Zestimate® history
    Loading
    Loading...

    Owner options

    List your home for rent

    $2,145/mo

    Rent Zestimate®

    Find your next renter with Zillow Rental Manager. Plus, with online applications, you can quickly screen prospective tenants – for free.

    Learn more

    $2,145/mo

    Rent Zestimate®

    Refinance and save

    $2,753/mo

    Est. payment

    Refinancing to a lower rate could help reduce your monthly payments and save thousands over the life of the loan.

    See today's rates

    $2,753/mo

    Est. payment

    Explore your selling options

    Work with a Zillow partner agent

    Leverage their expertise and Zillow's premium Showcase listings to get your home seen by more buyers.

    Get started

    List with your own agent

    Get your home in front of millions of buyers by listing it on Zillow.

    Learn how to do it

    Sell it yourself

    Take full control of how buyers see your home on Zillow by listing For Sale by Owner (FSBO).

    List your home

    What's special

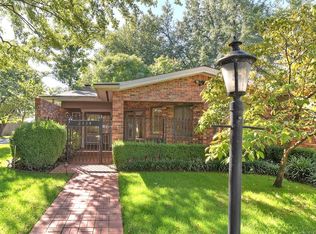
    Enjoy the security, luxury and relaxation in highly desirable Garden Park. The 24 Hour Guard at the gate is just one of the unique and superb benefits you will enjoy at Garden Park! Enter the condo through a gorgeous foyer to a large living/dining room filled with natural light from a wall of windows and spectacular view of the huge, private back patio. A fireplace and a wet bar complete the ambiance for gatherings of friends and family. The Kitchen provides extensive counter space and beautiful Cherry Wood Cabinet storage, including under counter lighting. The Sub Zero refrigerator is built-in with cabinet matching Cherry Wood exterior. The Kitchen is enhanced with the perfect size nook with beautiful natural light and is positioned conveniently close to the inside Utilities (W/D included). The Primary Suite features a door to the Patio, plus ensuite bath w/ newer shower and walk-in closet. A multi purpose room, think Office, Hobby Room, Exercise Room, is situated between the two bedrooms, with adjacent access to Full Bath with Tub/Shower. Beyond the amazing one level layout, this condo offers an excellent community for personal privacy or for easy socializing, with lovely walking paths and two pools + a doggie park! Come take a look soon!

    Zillow last checked:

    Listing updated:

    Listed by:

    Virginia B Miller 918-704-3322,

    Chinowth & Cohen

    Bought with:

    Virginia B Miller, 151174

    Chinowth & Cohen

    Source: MLS Technology, Inc.,MLS#: 2423699MLS LogoOriginating MLS: MLS Technology

    Facts & features

    Interior

    Bedrooms & bathrooms
    • Bedrooms: 2
    • Bathrooms: 2
    • Full bathrooms: 2
    Primary bedroom
    • Description: Master Bedroom,Private Bath,Walk-in Closet
    • Level: First
    Bedroom
    • Description: Bedroom,Walk-in Closet
    • Level: First
    Primary bathroom
    • Description: Master Bath,Full Bath,Shower Only,Vent
    • Level: First
    Bathroom
    • Description: Hall Bath,Bathtub,Full Bath,Whirlpool
    • Level: First
    Dining room
    • Description: Dining Room,Combo w/ Living
    • Level: First
    Kitchen
    • Description: Kitchen,
    • Level: First
    Living room
    • Description: Living Room,Fireplace
    • Level: First
    Office
    • Description: Office,
    • Level: First
    Utility room
    • Description: Utility Room,Inside,Separate
    • Level: First
    Heating
    • Central, Gas
    Cooling
    • Central Air
    Appliances
    • Included: Dryer, Dishwasher, Disposal, Microwave, Oven, Range, Refrigerator, Washer, Electric Oven, Electric Range, Gas Water Heater
    • Laundry: Washer Hookup, Electric Dryer Hookup, Gas Dryer Hookup
    Features
    • Wet Bar, High Speed Internet, Solid Surface Counters, Cable TV, Wired for Data
    • Flooring: Carpet, Tile
    • Windows: Casement Window(s), Other, Skylight(s)
    • Basement: None
    • Number of fireplaces: 1
    • Fireplace features: Gas Log
    Interior area
    • Total structure area: 1,902
    • Total interior livable area: 1,902 sqft

    Property

    Parking
    • Total spaces: 2
    • Parking features: Attached, Carport, Garage, Storage, Asphalt, Covered
    • Attached garage spaces: 2
    • Has carport: Yes
    Features
    • Levels: One
    • Stories: 1
    • Patio & porch: Patio, Porch
    • Exterior features: Concrete Driveway, Sprinkler/Irrigation, Landscaping, Rain Gutters
    • Pool features: None
    • Fencing: Other
    Lot
    • Features: Mature Trees, Zero Lot Line
    Details
    • Additional structures: None
    • Parcel number: 39900933128540

    Construction

    Type & style
    • Home type: Condo
    • Architectural style: Ranch
    • Property subtype: Condominium
    Materials
    • Brick, HardiPlank Type, Wood Frame
    • Foundation: Slab
    • Roof: Asphalt,Fiberglass
    Condition
    • Year built: 1963

    Utilities & green energy

    • Sewer: Public Sewer
    • Water: Public
    • Utilities for property: Cable Available, Electricity Available, Natural Gas Available, Phone Available, Water Available

    Community & neighborhood

    Security
    • Security features: No Safety Shelter, Smoke Detector(s)
    Community
    • Community features: Gutter(s), Sidewalks
    Location
    • Region: Tulsa
    • Subdivision: Garden Park

    HOA & financial

    HOA
    • Has HOA: Yes
    • HOA fee: $979 monthly
    • Amenities included: Clubhouse, Gated, Other, Pool, Parking, Pets Allowed, Trail(s)
    • Services included: Gas, Maintenance Structure, Sewer, Trash, Water

    Other

    Other facts
    • Listing terms: Conventional,FHA,Other

    Price history

    DateEventPrice
    8/30/2024Sold$350,000-1.7%$184/sqft
    Source: MLS Technology, Inc. #2423699 Report a problem
    8/5/2024Pending sale$355,900$187/sqft
    Source: MLS Technology, Inc. #2423699 Report a problem
    7/17/2024Price change$355,900-3.3%$187/sqft
    Source: MLS Technology, Inc. #2423699 Report a problem
    7/4/2024Listed for sale$367,900+60%$193/sqft
    Source: MLS Technology, Inc. #2423699 Report a problem
    3/24/2016Sold$230,000$121/sqft
    Source: MLS Technology, Inc. #1546165 Report a problem

    Public tax history

    Tax history is unavailable.

    Neighborhood: Heller Park

    Nearby schools

    GreatSchools rating
    Schools provided by the listing agent
    • Elementary: McClure
    • High: Memorial
    • District: Tulsa - Sch Dist (1)

    Source: MLS Technology, Inc.. This data may not be complete. We recommend contacting the local school district to confirm school assignments for this home.

    Get pre-qualified for a loan
    At Zillow Home Loans, we can pre-qualify you in as little as 5 minutes with no impact to your credit score.

    An equal housing lender. NMLS #10287.

    Sell for more on Zillow
    Get a Zillow Showcase℠ listing at no additional cost and you could sell for .
    $366,900
    2% more
    +$7,338
    With Zillow Showcase(estimated)
    $374,238