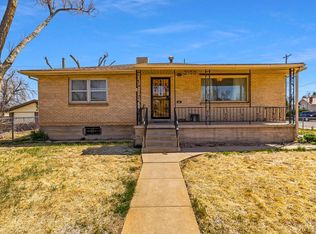
Welcome home to this beautifully remodeled 4-bedroom, 2-bath property offering modern updates and comfortable living throughout! The amazing remodel gives this home a fresh, updated feel with thoughtful improvements. With four spacious bedrooms and two bathrooms, there is plenty of room for family, guests, a home office, or whatever fits your needs. The basement includes an additional living space, perfect for entertaining, relaxing, or creating a versatile bonus area. The property includes a convenient 1-car garage and a fully fenced backyard, a great space for outdoor enjoyment. Major updates include, but not limited to new permitted roof and permitted electrical panel, providing valuable improvements and added peace of mind. This home is clean, move-in ready and offers the perfect combination of space and functionality. Come see everything this wonderful property has to offer!
Active
Price cut: $8K (9/17)
$255,000
2120 E Routt Ave, Pueblo, CO 81004
4beds
2,080sqft
Single Family Residence
Built in 1952
6,229 Square Feet Lot
$-- Zestimate®
$123/sqft
$-- HOA
What's special
Fully fenced backyardFour spacious bedroomsBeautifully remodeled
- 37 days
- 1,366
- 197
Likely to sell faster than
Zillow last checked:
Listing updated:
Listed by:
Annette Maldonado 720-203-3656,
Picket Fence Real Estate, LLC,
Jessica Valles 720-940-3326,
Maldonado Real Estate Llc
Source: PAR,MLS#: 241981
Facts & features
Interior
Bedrooms & bathrooms
- Bedrooms: 4
- Bathrooms: 2
- Full bathrooms: 2
- 3/4 bathrooms: 1
- Main level bedrooms: 2
Primary bedroom
- Level: Main
- Area: 144
- Dimensions: 12 x 12
Bedroom 2
- Level: Main
- Area: 144
- Dimensions: 12 x 12
Bedroom 3
- Level: Basement
- Area: 144
- Dimensions: 12 x 12
Bedroom 4
- Level: Basement
- Area: 168
- Dimensions: 12 x 14
Family room
- Level: Basement
- Area: 280
- Dimensions: 14 x 20
Kitchen
- Level: Main
- Area: 140
- Dimensions: 14 x 10
Living room
- Level: Main
- Area: 221
- Dimensions: 13 x 17
Features
- New Paint, Ceiling Fan(s), Walk-In Closet(s)
- Flooring: New Floor Coverings
- Basement: Full,Finished
- Has fireplace: No
Interior area
- Total structure area: 2,080
- Total interior livable area: 2,080 sqft
Video & virtual tour
Property
Parking
- Total spaces: 3
- Parking features: 1 Car Garage Detached, 2 Car Carport Detached, Garage Door Opener
- Garage spaces: 1
- Carport spaces: 2
- Covered spaces: 3
Features
- Patio & porch: Porch-Covered-Front, Porch-Covered-Rear
- Exterior features: Outdoor Lighting-Front, Outdoor Lighting-Rear
- Fencing: Wood Fence-Rear
Lot
- Size: 6,229 Square Feet
- Dimensions: 50 x 120
- Features: Rock-Front, Rock-Rear, Trees-Front, Trees-Rear
Details
- Parcel number: 1512412005
- Zoning: R-2
- Special conditions: Standard
Construction
Type & style
- Home type: SingleFamily
- Architectural style: Ranch
- Property subtype: Single Family Residence
Condition
- Year built: 1952
Community & HOA
Community
- Security: Smoke Detector/CO
- Subdivision: Minnequa Area
Location
- Region: Pueblo
Financial & listing details
- Price per square foot: $123/sqft
- Tax assessed value: $256,219
- Annual tax amount: $1,595
- Date on market: 8/28/2026
Estimated market value
Not available
Estimated sales range
Not available
Not available
Price history
| Date | Event | Price |
|---|---|---|
| 9/17/2026 | Price change | $255,000-3%$123/sqft |
Source:  PAR #241981 Report a problem PAR #241981 Report a problem | ||
| 8/28/2026 | Listed for sale | $263,000+139.1%$126/sqft |
Source: PAR #241981 Report a problem | ||
| 4/10/2026 | Sold | $110,000-12%$53/sqft |
Source: PAR #237106 Report a problem | ||
| 3/7/2017 | Sold | $125,000+4.2%$60/sqft |
Source: Public Record Report a problem | ||
| 1/23/2017 | Listed for sale | $120,000+55.8%$58/sqft |
Source: RE/MAX Pueblo West, Inc #165197 Report a problem | ||
| 2/1/2012 | Sold | $77,000$37/sqft |
Source: Public Record Report a problem | ||
| 11/18/2011 | Listing removed | $1,000 |
Source: Hotpads for Rent Report a problem | ||
| 11/14/2011 | Listed for rent | $1,000 |
Source: Hotpads for Rent Report a problem | ||
Public tax history
| Year | Property taxes | Tax assessment |
|---|---|---|
| 2026 | $1,562 +13.1% | $17,423 +8.8% |
| 2025 | $1,380 -1.2% | $16,020 -11.6% |
| 2024 | $1,396 -11.2% | $18,130 -0.9% |
| 2023 | $1,573 -3.1% | $18,290 +13.2% |
| 2022 | $1,623 +44.8% | $16,160 -2.7% |
| 2021 | $1,121 0% | $16,610 +46.9% |
| 2020 | $1,121 +40.9% | $11,308 +28.8% |
| 2018 | $796 | $8,780 |
| 2017 | $796 +17.9% | $8,780 +17.8% |
| 2016 | $675 | $7,453 |
| 2015 | $675 -4.1% | $7,453 -3.7% |
| 2014 | $703 +2.6% | $7,738 |
| 2013 | $685 -15.3% | $7,738 +3.4% |
| 2012 | $809 | $7,481 |
| 2011 | $809 +3.1% | $7,481 -13.1% |
| 2010 | $785 +93.6% | $8,605 -0.1% |
| 2009 | $405 -1.8% | $8,610 -1.7% |
| 2008 | $412 -1.7% | $8,760 |
| 2007 | $420 -47.8% | $8,760 +2.1% |
| 2006 | $803 +7.1% | $8,580 +12% |
| 2005 | $750 +1.4% | $7,660 |
| 2004 | $739 +95.7% | $7,660 -0.9% |
| 2003 | $378 -44.6% | $7,730 -2.9% |
| 2002 | $682 +20.8% | $7,960 +1.5% |
| 2001 | $564 | $7,840 |
Find assessor info on the county website
Monthly payment
Est. payment
Payment breakdown
Explore the cost of this home by adjusting the details. Changes won't be saved.Climate risks
Neighborhood: Bessemer
Nearby schools
Schools provided by the listing agent
- District: 60
Source: PAR. This data may not be complete. We recommend contacting the local school district to confirm school assignments for this home.
Similar homes
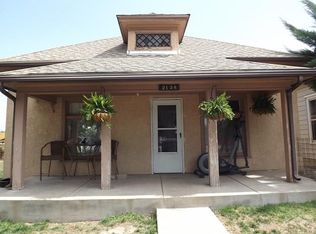
- $249,0003 bd1 ba1.5k sqft2118 Spruce St, Pueblo, CO 81004For Sale
 MLS ID #241362, Julius Garcia, HomeSmart Preferred Realty. PAR
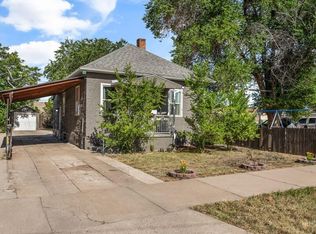
 - $255,0004 bd2 ba1.3k sqft1726 E Evans Ave, Pueblo, CO 81004For Sale
 MLS ID #240713, Mikaelle Towns, Keller Williams Premier Realty. PAR
 - $245,0004 bd2 ba1.7k sqft1539 Spruce St, Pueblo, CO 81004For Sale
 MLS ID #241745, The Top Shelf Team, Keller Williams Advantage. PAR
 - $275,0004 bd2 ba2.1k sqft616 E Routt Ave, Pueblo, CO 81004For Sale
 MLS ID #239221, Laura Espinoza, Sorella Real Estate. PAR
