Skip main navigation
Accepting backups
  • $375,000

    2120 E VILLA Court, Tempe, AZ 85282

    4beds
    1,746sqft
    : 
    Loading
    Get pre-qualified
    Townhouse
    Built in 1973
    4,234 Square Feet Lot
    $-- Zestimate®
    $215/sqft
    $236/mo HOA

    What's special

    Spacious kitchenTennis courtsLarge center islandSleek stainless steel appliances
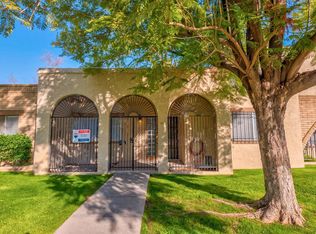
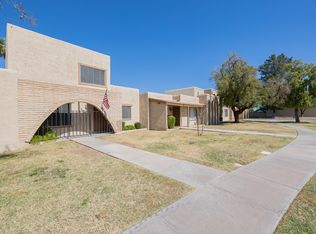
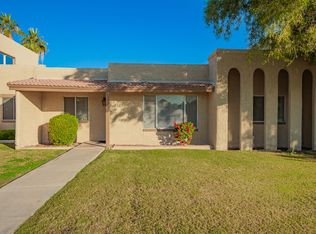
    Welcome home to this beautifully maintained 4-bedroom, 2-bath townhome, ideally situated just steps from the community pool, children's playground, and tennis courts. This thoughtfully designed split floor plan offers privacy, while the open-concept living, dining, and kitchen areas create the perfect space for everyday living. The spacious kitchen features sleek stainless steel appliances, a large center island, and plenty of cabinet and counter space. Durable tile flooring extends throughout the home, providing both style and easy maintenance. Enjoy the benefits of a pool side, end-unit, cul-de-sac location. Commuters will appreciate the quick access to Loop 101 and US-60, making it easy to reach shopping, dining, entertainment, and employment throughout the Valley.
    10 days
    |
    368
    |
    13
    |

    Likely to sell faster than

    Zillow last checked:

    Listing updated:

    Listed by:

    Louisa M Ward 602-769-6699,

    West USA Realty,

    Robyn Viktor 602-571-9266,

    West USA Realty

    Source: ARMLS,MLS#: 7050068MLS Logo

      Facts & features

      Interior

      Bedrooms & bathrooms
      • Bedrooms: 4
      • Bathrooms: 2
      • Full bathrooms: 2
      Heating
      • Heat Pump, Electric
      Cooling
      • Heat Pump, Central Air, Ceiling Fan(s)
      Appliances
      • Included: Dryer, Washer, Refrigerator, Built-in Microwave, Dishwasher, Disposal, Electric Range
      Features
      • Non-laminate Counter, High Speed Internet, Eat-in Kitchen, Kitchen Island, 3/4 Bath Master Bdrm
      • Flooring: Tile
      • Windows: Single Pane
      • Has basement: No
      • Has fireplace: No
      • Common walls with other units/homes: 1 Common Wall,End Unit
      Interior area
      • Total structure area: 1,746
      • Total interior livable area: 1,746 sqft

      Property

      Parking
      • Total spaces: 2
      • Parking features: Assigned
      • Carport spaces: 2
      Features
      • Stories: 1
      • Patio & porch: Patio
      • Exterior features: Storage
      • Spa features: None
      • Fencing: Back Yard,Block
      Lot
      • Size: 4,234 Square Feet
      • Features: North/South Exposure, Cul-De-Sac, Grass Front
      Details
      • Additional structures: Shed(s)
      • Parcel number: 13335365

      Construction

      Type & style
      • Home type: Townhouse
      • Architectural style: Spanish
      • Property subtype: Townhouse
      • Attached to another structure: Yes
      Materials
      • Stucco, Wood Frame, Painted
      • Foundation: Slab
      • Roof: Foam
      Condition
      • Year built: 1973

      Utilities & green energy

      • Sewer: Public Sewer
      • Water: City Water

      Community & HOA

      Community
      • Features: Pool, Tennis Court(s), Playground
      • Subdivision: CONTINENTAL VILLAS EAST UNIT 3
      HOA
      • Has HOA: Yes
      • Services included: Roof Repair, Maintenance Grounds, Front Yard Maint, Roof Replacement, Maintenance Exterior
      • HOA fee: $236 monthly
      • HOA name: Continental Villas
      • HOA phone: 602-906-4903
      Location
      • Region: Tempe

      Financial & listing details

      • Price per square foot: $215/sqft
      • Tax assessed value: $321,600
      • Annual tax amount: $1,628
      • Date on market: 7/7/2026
      • Cumulative days on market: 11 days
      • Listing terms: Cash,Conventional,FHA,VA Loan
      • Ownership: Fee Simple
      • Road surface type: Asphalt

        Estimated market value

        Not available

        Estimated sales range

        Not available

        Not available

        Price history

        DateEventPrice
        7/7/2026Listed for sale$375,000$215/sqft
        Source: ARMLS #7050068 Report a problem

        Public tax history

        YearProperty taxesTax assessment
        2025$1,620 +7.7%$32,160 -5.9%
        2024$1,505 +1.2%$34,160 +141.2%
        2023$1,487 +4.2%$14,164 -34.5%
        2022$1,427 +1.4%$21,630 +8.2%
        2021$1,406 +2%$20,000 +8.3%
        2020$1,379 +2.8%$18,470 +9%
        2019$1,342 $16,950 +8.3%
        2018$1,342 +3.2%$15,650 +7.2%
        2017$1,300 +3.9%$14,600 +7.7%
        2016$1,252 -0.3%$13,560 +11.6%
        2015$1,256 $12,150 +23.6%
        2014-- $9,830 +18.4%
        2013-- $8,300 -53.1%
        2008-- $17,700 +77%
        2007-- $10,000
        2006-- $10,000
        2005-- $10,000
        2004-- $10,000
        2003-- $10,000 +20.5%
        2002-- $8,300
        Find assessor info on the county website

        Monthly payment

        Est. payment

        Payment breakdown

        Explore the cost of this home by adjusting the details. Changes won't be saved.
        All calculations are estimates and provided by Zillow, Inc. for informational purposes only. Actual amounts may vary.
        HOA fees may include property taxes on listings classified as Co-Ops. Contact the listing agent and/or owner for fee details.
        Mortgage interest rates are dependent on a number of factors, including credit score, down payment, and repayment length. Interest rate data provided by Zillow Group Marketplace, Inc. as of 1/1/1970 from various mortgage lenders with which we have lead or other similar arrangements; the Estimated Payment is an average of those rates.
        See how much you could borrow to make a competitive offer.

        Climate risks

        Neighborhood: 85282

        Getting around

        55 / 100
        Somewhat Walkable
        32 / 100
        Some Transit
        66 / 100
        Bikeable

        Nearby schools

        GreatSchools rating
        Schools provided by the listing agent
        • Elementary: Fuller Elementary School
        • Middle: Connolly Middle School
        • High: McClintock High School
        • District: Tempe School District

        Source: ARMLS. This data may not be complete. We recommend contacting the local school district to confirm school assignments for this home.

        A local agent can set up tours, give advice and negotiate with sellers.

        Browse local experts

        Similar homes