Wow…Check every box off as this hilltop home with views has it all! Single-level 4-bedroom, 2-bath residence offering approximately 2,121 sq.ft. of living space. Perched on an elevated hilltop, this home captures beautiful city lights and Catalina Island views. Uniquely positioned on single-loaded streets on three sides, with no homes directly in front, to the right, or behind, and only one adjacent neighbor to the left, making guest parking easily accessible! Wait, there’s more to check off your list: LOW tax rate, NO Mello Roos, and NO HOA fees! The home is perfect for entertaining, and yes, your furry dog baby will love the nearby neighborhood dog park too.
Step through wide double doors and find beautiful beveled glass windows throughout along with luxury vinyl flooring, upgraded baseboards, crown molding, and a thoughtful layout featuring two oversized sliding glass doors that provide seamless indoor-outdoor flow to the covered patio, ideal for enjoying sunsets, city lights, views of Catalina Island, and cool ocean breezes.
Attention DIY enthusiasts and those with a vision to personalize and create!
There’s room to dream big... consider possibly expanding into the wide side yards, extending into the backyard for a show-stopping resort-style pool, or adding a second level to maximize the potential of this elevated location (all subject to city approval and buyer investigation).
Love gardening?
You’ll harvest from your very own farmers-market-style garden with avocado, guava, lemon, and fig trees, grapevines, and blackberry and rosemary bushes, while conveniently storing your gardening tools and equipment in the side yard storage sheds.
Location, Location, Location!
Situated in the desirable Nohl Ranch community, adjacent to Anaheim Hills and ideally set in the hills of Orange. Conveniently just minutes from the 55, 91, 57, 22, 5, and 405 freeways, with quick access to Disneyland, Knott’s, the Honda Center, Angel Stadium, and premier shopping at South Coast Plaza, Irvine Spectrum, and Fashion Island. Also close to Newport Beach, Huntington Beach, Laguna Beach, and the world-renowned surf beaches of San Clemente. Centrally located for easy drives to the Inland Empire, Palm Springs, Los Angeles, and San Diego, with convenient access to nearby airports including John Wayne, JSX, Ontario, LAX, and San Diego.
Sold for $1,450,000
Listed by: Coldwell Banker Realty • Mahtty Najari • Contact: 949-499-1320
Bought with: Century 21 On Target
$1,450,000
2120 E White Lantern Ln, Orange, CA 92867
4beds
2,121sqft
Single Family Residence
Built in 1966
0.35 Acres Lot
$1,467,900 Zestimate®
$684/sqft
$5,841 Estimated rent
Home value
$1,467,900
$1.35M - $1.60M
$5,841/mo
Zestimate® history
Owner options
List your home for rent
$5,841/mo
Rent Zestimate®
Find your next renter with Zillow Rental Manager. Plus, with online applications, you can quickly screen prospective tenants – for free.
$5,841/mo
Rent Zestimate®
Refinance and save
$9,101/mo
Est. payment
Refinancing to a lower rate could help reduce your monthly payments and save thousands over the life of the loan.
$9,101/mo
Est. payment
Explore your selling options
Work with a Zillow partner agent
Leverage their expertise and Zillow's premium Showcase listings to get your home seen by more buyers.
Get startedList with your own agent
Get your home in front of millions of buyers by listing it on Zillow.
Learn how to do itSell it yourself
Take full control of how buyers see your home on Zillow by listing For Sale by Owner (FSBO).
List your homeWhat's special
Single-loaded streetsSide yard storage shedsBlackberry and rosemary bushesThoughtful layoutWide double doorsCrown moldingWide side yards
Zillow last checked:
Listing updated:
Listed by:
Mahtty Najari DRE #01052162 949-702-3317,
Coldwell Banker Realty
Bought with:
Mod O'Connell, DRE #01905653
Century 21 On Target
Source: CRMLS,MLS#: OC25167412 Originating MLS: California Regional MLS
Originating MLS: California Regional MLSFacts & features
Interior
Bedrooms & bathrooms
- Bedrooms: 4
- Bathrooms: 2
- Full bathrooms: 2
- Main level bathrooms: 2
- Main level bedrooms: 4
Rooms
- Room types: Attic, Bedroom, Family Room, Kitchen, Laundry, Living Room, Primary Bathroom, Primary Bedroom, Dining Room
Primary bedroom
- Features: Main Level Primary
Bedroom
- Features: All Bedrooms Down
Bedroom
- Features: Bedroom on Main Level
Bathroom
- Features: Bidet, Bathroom Exhaust Fan, Bathtub, Closet, Dual Sinks, Full Bath on Main Level, Granite Counters, Linen Closet, Multiple Shower Heads, Remodeled
Kitchen
- Features: Granite Counters, Kitchen/Family Room Combo
Heating
- Central, Fireplace(s)
Cooling
- Central Air
Appliances
- Included: Dishwasher, Free-Standing Range, Disposal, Gas Range, Microwave, Refrigerator, Self Cleaning Oven, Water Heater, Water Purifier, Dryer, Washer
- Laundry: Inside, Laundry Room
Features
- Ceiling Fan(s), Crown Molding, Separate/Formal Dining Room, Granite Counters, Recessed Lighting, All Bedrooms Down, Attic, Bedroom on Main Level, Main Level Primary
- Flooring: Stone, Vinyl
- Doors: Double Door Entry, Sliding Doors
- Windows: Blinds, Shutters
- Has fireplace: Yes
- Fireplace features: Family Room
- Common walls with other units/homes: No Common Walls
Interior area
- Total interior livable area: 2,121 sqft
Property
Parking
- Total spaces: 4
- Parking features: Concrete, Direct Access, Driveway, Garage, Garage Door Opener
- Attached garage spaces: 2
- Uncovered spaces: 2
Accessibility
- Accessibility features: Safe Emergency Egress from Home, Grab Bars, No Stairs, Accessible Doors, Accessible Entrance, Accessible Hallway(s)
Features
- Levels: One
- Stories: 1
- Entry location: 1
- Patio & porch: Covered
- Pool features: None
- Spa features: None
- Fencing: Wrought Iron
- Has view: Yes
- View description: Catalina, City Lights
Lot
- Size: 0.35 Acres
- Features: Corner Lot, Lawn, Sprinkler System
Details
- Additional structures: Shed(s)
- Parcel number: 36105201
- Special conditions: Trust
Construction
Type & style
- Home type: SingleFamily
- Property subtype: Single Family Residence
Materials
- Drywall, Stucco
- Roof: Composition
Condition
- Updated/Remodeled
- New construction: No
- Year built: 1966
Utilities & green energy
- Sewer: Public Sewer
- Water: Public
- Utilities for property: Cable Connected, Electricity Connected, Natural Gas Connected, Sewer Connected
Community & HOA
Community
- Features: Curbs, Dog Park, Storm Drain(s), Sidewalks
- Security: Prewired, Carbon Monoxide Detector(s), Smoke Detector(s)
HOA
- HOA name: N/A
Location
- Region: Orange
Financial & listing details
- Price per square foot: $684/sqft
- Tax assessed value: $892,413
- Annual tax amount: $9,858
- Date on market: 8/1/2025
- Cumulative days on market: 42 days
- Listing terms: Cash to New Loan
- Inclusions: Refrigerator, Washer and Dryer
Price history
| Date | Event | Price |
|---|---|---|
| 10/8/2025 | Sold | $1,450,000-8.2%$684/sqft |
Source:  CRMLS #OC25167412 Report a problem CRMLS #OC25167412 Report a problem | ||
| 10/1/2025 | Pending sale | $1,579,850$745/sqft |
Source: CRMLS #OC25167412 Report a problem | ||
| 9/13/2025 | Contingent | $1,579,850$745/sqft |
Source: CRMLS #OC25167412 Report a problem | ||
| 8/1/2025 | Listed for sale | $1,579,850+132.3%$745/sqft |
Source: CRMLS #OC25167412 Report a problem | ||
| 8/1/2018 | Sold | $680,000-24.4%$321/sqft |
Source: Public Record Report a problem | ||
| 2/4/2018 | Listing removed | $899,900$424/sqft |
Source: Anaheim Hills / Yorba Linda #PW17236511 Report a problem | ||
| 10/22/2017 | Listed for sale | $899,900+158.6%$424/sqft |
Source: Keller Williams Realty #PW17236511 Report a problem | ||
| 3/15/2002 | Sold | $348,000$164/sqft |
Source: Public Record Report a problem | ||
Public tax history
| Year | Property taxes | Tax assessment |
|---|---|---|
| 2025 | $9,858 +2.2% | $892,413 +2% |
| 2024 | $9,642 +2.2% | $874,915 +2% |
| 2023 | $9,432 +2% | $857,760 +2% |
| 2022 | $9,251 +2.9% | $840,942 +2% |
| 2021 | $8,991 +0.9% | $824,453 +1% |
| 2020 | $8,909 | $816,000 +2% |
| 2019 | $8,909 +1.3% | $800,000 +77.1% |
| 2018 | $8,795 +78.5% | $451,820 +2% |
| 2017 | $4,928 | $442,961 +2% |
| 2016 | $4,928 +2% | $434,276 +1.5% |
| 2015 | $4,834 +3.7% | $427,753 +2% |
| 2014 | $4,662 | $419,374 +0.5% |
| 2013 | -- | $417,479 +2% |
| 2012 | -- | $409,294 +2% |
| 2011 | -- | $401,269 +0.8% |
| 2010 | -- | $398,271 -0.2% |
| 2009 | -- | $399,218 +2% |
| 2008 | -- | $391,391 +2% |
| 2007 | -- | $383,717 +2% |
| 2006 | -- | $376,194 +2% |
| 2005 | -- | $368,818 +2% |
| 2004 | -- | $361,587 +1.9% |
| 2003 | -- | $354,960 +321.9% |
| 2002 | -- | $84,124 +2% |
| 2001 | $923 +10.5% | $82,475 +2% |
| 2000 | $835 | $80,858 |
Find assessor info on the county website
Neighborhood: 92867
Nearby homes
- $2,539,50010 bd9 ba5.4k sqft2128 E White Lantern Ln, Orange, CA 92867Off Market
- $1,421,5004 bd2 ba2.1k sqft2140 E White Lantern Ln, Orange, CA 92867Off Market
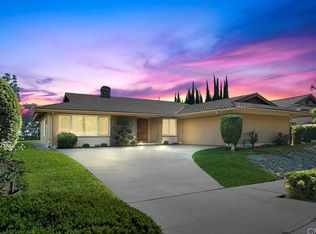
- $1,355,4003 bd3 ba1.7k sqft2816 N Shady Glen Ln, Orange, CA 92867Off Market
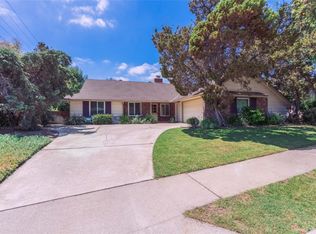
- $1,664,1004 bd3 ba2.8k sqft2104 E Valley Glen Ln, Orange, CA 92867Off Market
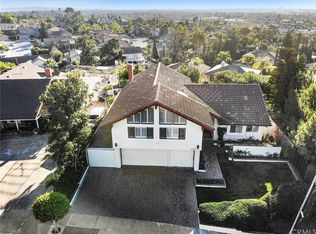
- $1,469,8004 bd2 ba2.1k sqft2847 N Shady Glen Ln, Orange, CA 92867Off Market
- $1,705,4007 bd4 ba2.9k sqft2112 E Valley Glen Ln, Orange, CA 92867Off Market
- $1,820,9005 bd2 ba3.4k sqft2844 N Rustic Gate Way, Orange, CA 92867Off Market
- $1,498,5004 bd2 ba2.4k sqft2124 E Valley Glen Ln, Orange, CA 92867Off Market
Nearby schools
GreatSchools rating
- 10/10Nohl Canyon Elementary SchoolGrades: K-6Distance: 0.3 mi
- 5/10Cerro Villa Middle SchoolGrades: 7-8Distance: 1.3 mi
- 8/10Villa Park High SchoolGrades: 9-12Distance: 1.6 mi
Schools provided by the listing agent
- Elementary: Nohl Canyon
- Middle: Cerro Villa
- High: Villa Park
Source: CRMLS. This data may not be complete. We recommend contacting the local school district to confirm school assignments for this home.
Get a cash offer in 3 minutes
Find out how much your home could sell for in as little as 3 minutes with a no-obligation cash offer.
Estimated market value
$1,467,900
Get a cash offer in 3 minutes
Find out how much your home could sell for in as little as 3 minutes with a no-obligation cash offer.
Estimated market value
$1,467,900
- California
- Orange County
- Orange
- 92867
- 2120 E White Lantern Ln
Nearby cities
Nearby zip codes
Other Orange Topics
