Step into this exceptional single-story oasis, where modern upgrades blend seamlessly with timeless charm! Nestled on a spacious park-like lot in a court, this home is the perfect retreat for those craving comfort, style, and versatility. As you enter, you'll discover open and airy living spaces designed for effortless relaxation and entertaining, highlighted by soaring vaulted ceilings. The Chef's Kitchen, featuring double ovens, upgraded cabinetry, and a brand-new dishwasher, connects to the inviting family room with bar seating, making it a culinary and social hub. Ample storage options abound, with a generous pantry, hallway cabinets, and more. The Primary Suite is a true haven, offering deck access directly from the bedroom, plus plenty of closet space. Outside, a lush outdoor paradise awaits, surrounded by mature cherry, orange, grape, and majestic redwood trees. The expansive backyard features a hot tub pad with electrical setup, perfect for stargazing evenings. Need additional space? Explore the potential of a versatile 300+ sq. ft. rec room/ADU, complete with a separate electrical panel, French doors, insulation, newer flooring, and a wall cooler unitideal for guests, hobbies, or a home office. This energy-efficient gem also includes a whole-house fan, LED lighting!
Closed
$610,000
2120 Eastwood Ct, Modesto, CA 95355
4beds
2,312sqft
Single Family Residence
Built in 1986
10,140 Square Feet Lot
$623,300 Zestimate®
$264/sqft
$2,806 Estimated rent
Home value
$623,300
$592,000 - $661,000
$2,806/mo
Zestimate® history
Owner options
List your home for rent
$2,806/mo
Rent Zestimate®
Find your next renter with Zillow Rental Manager. Plus, with online applications, you can quickly screen prospective tenants – for free.
$2,806/mo
Rent Zestimate®
Refinance and save
$4,185/mo
Est. payment
Refinancing to a lower rate could help reduce your monthly payments and save thousands over the life of the loan.
$4,185/mo
Est. payment
Explore your selling options
Work with a Zillow partner agent
Leverage their expertise and Zillow's premium Showcase listings to get your home seen by more buyers.
Get startedList with your own agent
Get your home in front of millions of buyers by listing it on Zillow.
Learn how to do itSell it yourself
Take full control of how buyers see your home on Zillow by listing For Sale by Owner (FSBO).
List your homeWhat's special
Sprawling park-like lotOutdoor paradiseUpdated cabinetsDouble ovensAbundant closet spaceVaulted ceilings
Zillow last checked:
Listing updated:
Listed by:
Cindy Fraze DRE #01362128 209-499-0393,
Berkshire Hathaway HomeServices-Drysdale Properties
Bought with:
Kimberly Goldman, DRE #02218158
Berkshire Hathaway HomeServices-Drysdale Properties
Source: MetroList Services of CA,MLS#: 224097131Originating MLS: MetroList Services, Inc.
Facts & features
Interior
Bedrooms & bathrooms
- Bedrooms: 4
- Bathrooms: 2
- Full bathrooms: 2
Rooms
- Room types: Dining Room, Family Room, Kitchen, Laundry, Living Room, Possible Guest
Primary bedroom
- Features: Ground Floor, Outside Access, Sitting Area
Primary bathroom
- Features: Shower Stall(s)
Dining room
- Features: Space in Kitchen, Dining/Living Combo, Formal Area
Kitchen
- Features: Breakfast Area, Pantry Closet
Heating
- Pellet Stove, Central
Cooling
- Ceiling Fan(s), Central Air, Whole House Fan
Appliances
- Included: Built-In Electric Oven, Range Hood, Dishwasher, Disposal, Microwave, Double Oven
- Laundry: Laundry Room, Cabinets, Sink, Inside Room
Features
- Flooring: Carpet, Laminate, Tile
- Number of fireplaces: 1
- Fireplace features: Pellet Stove, Family Room
Interior area
- Total structure area: 0
- Total interior livable area: 2,312 sqft
Property
Parking
- Total spaces: 2
- Parking features: Garage Faces Front
- Garage spaces: 2
Features
- Fencing: Back Yard,Fenced
Lot
- Size: 10,140 Square Feet
- Dimensions: 40 x 86.46 x 105.84 x 57.59 x 115.33
- Features: Auto Sprinkler F&R, Court, Private, Curb(s)/Gutter(s), Irregular Lot, Street Lights, Landscape Back, Landscape Front
- Topography: Snow Line Below,Level,Snow Line Below,Level
Details
- Additional structures: Outbuilding, Other
- Parcel number: 052064054000
- Zoning: R-1
- Special conditions: Standard
Construction
Type & style
- Home type: SingleFamily
- Architectural style: Contemporary
- Property subtype: Single Family Residence
Materials
- Wood
- Foundation: Slab
- Roof: Composition
Condition
- Year built: 1986
Details
- Builder name: Stone Bros
Utilities & green energy
- Electric: 220 Volts in Laundry, See Remarks
- Water: Public
- Utilities for property: Public, Internet Available, Natural Gas Available, Sewer In & Connected
Community & HOA
Community
- Subdivision: Beyerwood East 02
Location
- Region: Modesto
Financial & listing details
- Price per square foot: $264/sqft
- Tax assessed value: $622,200
- Price range: $610K - $610K
- Date on market: 9/20/2026
Price history
| Date | Event | Price |
|---|---|---|
| 1/23/2025 | Sold | $610,000-2.4%$264/sqft |
Source: MetroList Services of CA #224097131 Report a problem | ||
| 12/13/2024 | Pending sale | $625,000$270/sqft |
Source: MetroList Services of CA #224097131 Report a problem | ||
| 11/21/2024 | Price change | $625,000-2.6%$270/sqft |
Source: MetroList Services of CA #224097131 Report a problem | ||
| 11/8/2024 | Price change | $642,000-1.2%$278/sqft |
Source: MetroList Services of CA #224097131 Report a problem | ||
| 9/25/2024 | Price change | $650,000-3.7%$281/sqft |
Source: MetroList Services of CA #224097131 Report a problem | ||
| 9/5/2024 | Listed for sale | $675,000+132.8%$292/sqft |
Source: MetroList Services of CA #224097131 Report a problem | ||
| 12/24/2015 | Sold | $290,000$125/sqft |
Source: MetroList Services of CA #15072188 Report a problem | ||
Public tax history
| Year | Property taxes | Tax assessment |
|---|---|---|
| 2026 | -- | $622,200 +81.2% |
| 2025 | $3,793 +1.8% | $343,294 +2% |
| 2024 | $3,725 +1.9% | $336,564 +2% |
| 2023 | $3,654 +4.2% | $329,965 +2% |
| 2022 | $3,506 +1.8% | $323,496 +2% |
| 2021 | $3,445 +1.5% | $317,154 +1% |
| 2020 | $3,395 +1.9% | $313,903 +2% |
| 2019 | $3,333 +2% | $307,749 +2% |
| 2018 | $3,268 +2.4% | $301,716 +2% |
| 2017 | $3,190 +0.6% | $295,800 +2% |
| 2016 | $3,171 +42.7% | $290,000 +42.7% |
| 2015 | $2,223 +0.4% | $203,175 +2% |
| 2014 | $2,215 | $199,196 +23.3% |
| 2012 | -- | $161,500 -6.6% |
| 2011 | -- | $173,000 -8.6% |
| 2010 | -- | $189,176 -0.2% |
| 2009 | -- | $189,625 +2% |
| 2008 | -- | $185,908 +2% |
| 2007 | -- | $182,263 +2% |
| 2006 | -- | $178,690 +2% |
| 2005 | -- | $175,187 +2% |
| 2004 | $1,744 +0.8% | $171,753 +1.9% |
| 2003 | $1,729 | $168,606 +2% |
| 2002 | -- | $165,300 +2% |
| 2001 | $1,671 +0.8% | $162,059 +2% |
| 2000 | $1,659 | $158,881 |
Find assessor info on the county website
Neighborhood: 95355
Nearby homes
- $518,2005 bd3 ba2.2k sqft2124 Eastwood Ct, Modesto, CA 95355Off Market

- $546,7004 bd2 ba1.9k sqft2121 Sunny Oak Ct, Modesto, CA 95355Off Market
- $556,9004 bd3 ba2.1k sqft2116 Eastwood Ct, Modesto, CA 95355Off Market
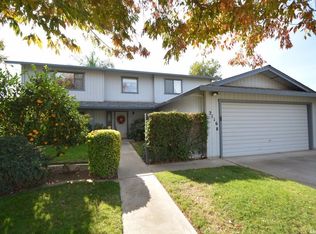
- $480,3004 bd2 ba2.1k sqft2117 Sunny Oak Ct, Modesto, CA 95355Off Market

- $439,3003 bd2 ba1.4k sqft2112 Eastwood Ct, Modesto, CA 95355Off Market
- $614,9994 bd3 ba1.9k sqft2121 Eastwood Ct, Modesto, CA 95355Pending
- $262,7002 bd1 ba1.1k sqft3724 Oakdale Rd, Modesto, CA 95357Off Market
- $537,8004 bd3 ba2.1k sqft2124 Sunny Oak Ct, Modesto, CA 95355Off Market
Nearby schools
GreatSchools rating
- 5/10Stockard Coffee Elementary SchoolGrades: K-5Distance: 0.5 mi
- 7/10Elizabeth Ustach Middle SchoolGrades: 6-8Distance: 1 mi
- 6/10Fred C. Beyer High SchoolGrades: 9-12Distance: 0.5 mi
Get a cash offer in 3 minutes
Find out how much your home could sell for in as little as 3 minutes with a no-obligation cash offer.
Estimated market value
$623,300
Get a cash offer in 3 minutes
Find out how much your home could sell for in as little as 3 minutes with a no-obligation cash offer.
Estimated market value
$623,300
- California
- Stanislaus County
- Modesto
- 95355
- 2120 Eastwood Ct
