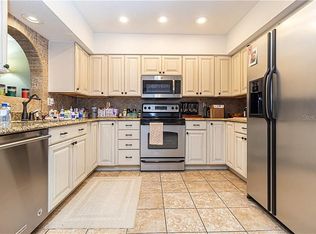
WELCOME HOME to this HISTORIC DISTRICT where you will find this 1920's chateau nestled in the QUIET & BEAUTIFULLY KEPT SOUTHWEST OAKS area! As you enter the home, you are greeted with all the HISTORIC CHARACTER along with NEWER AMENITIES. From the tall entrance trimmed in historic brick design, the interior archway and a DOUBLE WOOD BURNING FIREPLACE to an updated kitchen with custom style cabinetry and stainless steel appliances. The main home boasts a 4BR/2.5BA split floor plan with 2,421 SF LA. This exquisite property is great for entertaining or could be used as an AIR BNB! This property also has an additional 1,040 sq. ft. detached STUDIO SUITE/IN-LAW SUITE that over looks the courtyard. This could be used as a resource for ADDITIONAL INCOME or a place for guests to stay when they visit. The master bedroom in the main home is downstairs off the living room and the other 3 bedrooms are upstairs. The Large 15x12 Master Bedroom has a cute historical 1950’s tiled bathroom. Also downstairs off of the Master is a dining room with a formal living room and a great room. This home also has a HUGE NEWLY REMODELED inside laundry room. Upstairs you will find another LARGE BEDROOM with a FIREPLACE that could be used as another MASTER BEDROOM along with an UPDATED FULL BATHROOM. Enjoy cooking in your UPDATED KITCHEN with hardwood flooring, 42” SOFT CLOSE CABINETS, GRANITE COUNTERTOPS and STAINLESS STEEL APPLIANCES. 2 bathrooms have been updated with new tiling, vanities and fixtures. The captivating COURTYARD greets you out back where you could host dinner parties or be used as a wedding venue. The STUDIO SUITE/IN-LAW SUITE has a space large enough to be used as an office, game room or guest room! Equipped with tile flooring and can lighting. There is another living space with an adjoining FULL bathroom. That room could be used as a studio apartment and there is a place for a small refrigerator and microwave. There is also enough room to add a third bathroom in this STUDIO SUITE if you so desired. This STUDIO SUITE also has an UPSTAIRS LIVING AREA that has a FULL KITCHEN and FULL BATHROOM. This home has a 2 CAR GARAGE and 1 CAR CARPORT, along with a WORKSHOP area and plenty of extra parking. Updates to include: NEW ROOF, NEW PAINT, STUCCO REPAIR in 2023 for main house, studio suite and garage/carport. Also completed in 2023 is UPDATED WIRING, NEW INSULATION, NEW WINDOWS, NEW DRYWALL, BASEBOARDS & TRIM, CAN LIGHTING, NEW CEILING FANS, EXTERIOR LIGHTING, UPGRADED KITCHEN and RECONDITIONED FLOOR for the STUDIO SUITE. Main house updates in 2023 are NEW INSULATION, DRYWALL, BASEBOARDS, TRIM, CAN LIGHTING, NEW PAINT & RECONDITIONED TERRAZZO FLOORS in the Laundry room and family room. A/C replaced in 2022 for first floor. REMODELED HALF BATH. Installed screened in porch 2019. NEW APPLIANCES 2021. UPDATED IN 2010 is: 27 Low E-High Efficiency Windows, Plumbing, Electrical and Hardwood Floors in Kitchen. Hurricane shutters, upgrade to 4 A/C units, upgraded bathroom on second floor, restored all wood flooring, completed kitchen remodel with new paint throughout. This home is a special opportunity to not only own a stunning property but also experience the quaint and charming community of Southwest Oaks. Centrally located between Tampa and Orlando and only 40 minutes away from Disney World.
Sold for $639,000
$639,000
2120 EDEN PARKWAY, LAKELAND, FL 33803
6beds
2,421sqft
Single Family Residence
Built in 1923
0.39 Acres Lot
$637,800 Zestimate®
$264/sqft
$1,477 Estimated rent
Home value
$637,800
$593,000 - $682,000
$1,477/mo
Zestimate® history
Owner options
List your home for rent
$1,477/mo
Rent Zestimate®
Find your next renter with Zillow Rental Manager. Plus, with online applications, you can quickly screen prospective tenants – for free.
$1,477/mo
Rent Zestimate®
Refinance and save
$4,254/mo
Est. payment
Refinancing to a lower rate could help reduce your monthly payments and save thousands over the life of the loan.
$4,254/mo
Est. payment
Explore your selling options
Work with a Zillow partner agent
Leverage their expertise and Zillow's premium Showcase listings to get your home seen by more buyers.
Get startedList with your own agent
Get your home in front of millions of buyers by listing it on Zillow.
Learn how to do itSell it yourself
Take full control of how buyers see your home on Zillow by listing For Sale by Owner (FSBO).
List your homeWhat's special
Zillow last checked:
Listing updated:
Listed by:
Carri McLure 863-594-4041,
XCELLENCE REALTY, INC 866-595-6025,
Lindsay Gunter 941-526-0211,
XCELLENCE REALTY INC.
Bought with:
Julia Saley
PAIGE WAGNER HOMES REALTY
Source: Stellar MLS,MLS#: P4926109 Originating MLS: Lakeland
Originating MLS: Lakeland
Facts & features
Interior
Bedrooms & bathrooms
- Bedrooms: 6
- Bathrooms: 5
- Full bathrooms: 4
- 1/2 bathrooms: 1
Rooms
- Room types: Great Room, Utility Room, Storage Rooms
Primary bedroom
- Features: Ceiling Fan(s), Walk-In Closet(s)
- Level: First
- Dimensions: 15.5x11.5
Bedroom 2
- Features: Ceiling Fan(s), Built-in Closet
- Level: Second
- Dimensions: 9x14
Bedroom 3
- Features: Ceiling Fan(s), Built-in Closet
- Level: Second
- Dimensions: 13x18
Bedroom 4
- Features: Ceiling Fan(s), Built-in Closet
- Level: Second
- Dimensions: 12x14
Primary bathroom
- Features: Tub With Shower
- Level: First
- Dimensions: 8x5
Bathroom 2
- Features: Tub With Shower
- Level: Second
- Dimensions: 9x6
Bathroom 3
- Features: Sink - Pedestal
- Level: First
- Dimensions: 6x4
Dining room
- Level: First
- Dimensions: 12x14
Great room
- Features: Built-In Shelving
- Level: First
- Dimensions: 32x12
Kitchen
- Features: Granite Counters
- Level: First
- Dimensions: 17.5x8.5
Laundry
- Level: First
- Dimensions: 12x15
Other
- Level: First
- Dimensions: 14x11
Other
- Level: First
- Dimensions: 20x20
Other
- Features: Ceiling Fan(s)
- Level: Second
- Dimensions: 20x17
Heating
- Central
Cooling
- Central Air
Appliances
- Included: Dishwasher, Disposal, Electric Water Heater, Microwave, Range, Refrigerator
- Laundry: Inside, Laundry Room
Features
- Built-in Features, Ceiling Fan(s), Primary Bedroom Main Floor, Split Bedroom, Stone Counters, Thermostat, Walk-In Closet(s)
- Flooring: Ceramic Tile, Terrazzo, Hardwood
- Windows: Hurricane Shutters
- Has fireplace: Yes
- Fireplace features: Family Room, Master Bedroom, Wood Burning
Interior area
- Total structure area: 3,086
- Total interior livable area: 2,421 sqft
Property
Parking
- Total spaces: 3
- Parking features: Driveway, Oversized
- Attached garage spaces: 2
- Carport spaces: 1
- Covered spaces: 3
- Has uncovered spaces: Yes
- Details: Garage Dimensions: 20x21
Features
- Levels: Two
- Stories: 2
- Patio & porch: Patio
- Exterior features: Balcony, Courtyard, Storage
- Fencing: Chain Link
Lot
- Size: 0.39 Acres
Details
- Parcel number: 232825130000003040
- Zoning: RA-1
- Special conditions: None
Construction
Type & style
- Home type: SingleFamily
- Architectural style: Historical
- Property subtype: Single Family Residence
Materials
- Stucco, Wood Frame
- Foundation: Block, Crawlspace, Pillar/Post/Pier
- Roof: Shingle
Condition
- New construction: No
- Year built: 1923
Utilities & green energy
- Sewer: Public Sewer
- Water: Public
- Utilities for property: Cable Connected, Electricity Connected, Sewer Connected, Water Connected
Community & HOA
Community
- Pet fee: $0 monthly
- Subdivision: EDENHOLME SUB
HOA
- Has HOA: No
Location
- Region: Lakeland
Financial & listing details
- Price per square foot: $264/sqft
- Tax assessed value: $469,184
- Annual tax amount: $1,733
- Date on market: 6/16/2023
- Cumulative days on market: 100 days
- Listing terms: Cash,Conventional,FHA,VA Loan
- Ownership: Fee Simple
- Total actual rent: 0
- Electric utility on property: Yes
- Road surface type: Paved
Price history
| Date | Event | Price |
|---|---|---|
| 5/11/2026 | Listing removed | $1,000 |
Source: Zillow Rentals Report a problem | ||
| 5/6/2026 | Price change | $1,000-16.7% |
Source: Zillow Rentals Report a problem | ||
| 3/29/2026 | Listed for rent | $1,200 |
Source: Zillow Rentals Report a problem | ||
| 10/27/2023 | Sold | $639,000-1.7%$264/sqft |
Source:  Stellar MLS #P4926109 Report a problem Stellar MLS #P4926109 Report a problem | ||
| 9/24/2023 | Pending sale | $649,900$268/sqft |
Source: Stellar MLS #P4926109 Report a problem | ||
| 9/16/2023 | Price change | $649,900-4.4%$268/sqft |
Source: Stellar MLS #P4926109 Report a problem | ||
| 6/17/2023 | Listed for sale | $679,900+410.8%$281/sqft |
Source: Stellar MLS #P4926109 Report a problem | ||
| 12/9/2009 | Sold | $133,100+2.5%$55/sqft |
Source: Public Record Report a problem | ||
| 9/19/2009 | Price change | $129,900-38.1%$54/sqft |
Source: foreclosure.com Report a problem | ||
| 9/13/2009 | Listed for sale | -- |
Source: foreclosure.com Report a problem | ||
| 8/13/2009 | Listing removed | $209,900$87/sqft |
Source: NRT Florida #P4605592 Report a problem | ||
| 5/16/2009 | Price change | $209,900-6.7%$87/sqft |
Source: NRT Florida #P4605592 Report a problem | ||
| 5/1/2009 | Price change | $224,900-19.4%$93/sqft |
Source: NRT Florida #P4605592 Report a problem | ||
| 3/1/2009 | Price change | $278,900-7%$115/sqft |
Source: NRT Florida #P4605592 Report a problem | ||
| 1/31/2009 | Listed for sale | $299,900$124/sqft |
Source: NRT Florida #P4605592 Report a problem | ||
Public tax history
| Year | Property taxes | Tax assessment |
|---|---|---|
| 2025 | $5,332 +3.1% | $338,726 +2.9% |
| 2024 | $5,173 +188.5% | $329,180 +133.6% |
| 2023 | $1,793 +3.5% | $140,945 +3% |
| 2022 | $1,733 +1.2% | $136,840 +3% |
| 2021 | $1,713 +1.2% | $132,854 +1.4% |
| 2020 | $1,693 +1.2% | $131,020 +2.3% |
| 2019 | $1,674 | $128,074 +1.9% |
| 2018 | $1,674 +1.7% | $125,686 +2.1% |
| 2017 | $1,645 +4.1% | $123,101 +2.1% |
| 2016 | $1,580 -1.1% | $120,569 +0.7% |
| 2015 | $1,597 -31.9% | $119,731 -26.8% |
| 2014 | $2,344 -3.6% | $163,583 +3.7% |
| 2013 | $2,432 +8.3% | $157,755 +3.7% |
| 2012 | $2,246 -8% | $152,096 -7.7% |
| 2011 | $2,440 0% | $164,759 +1.7% |
| 2010 | $2,441 -42.7% | $162,051 -22.7% |
| 2009 | $4,262 -11% | $209,597 |
| 2006 | $4,790 | -- |
| 2005 | -- | -- |
| 2004 | -- | -- |
| 2003 | $1,349 +7.6% | $90,190 +4.9% |
| 2002 | $1,254 +2.3% | $86,012 +1.6% |
| 2001 | $1,226 | $84,657 |
Find assessor info on the county website
Neighborhood: Southwest
Nearby homes
- $476,4003 bd2 ba2.9k sqft2120 Eden Pkwy #ONUS, Lakeland, FL 33803Off Market
- $476,4003 bd2 ba2.9k sqft2120 Eden Pkwy #SOLD, Lakeland, FL 33803Off Market
- $353,3002 bd3 ba1.6k sqft2116 Eden Pkwy, Lakeland, FL 33803Off Market
- $333,5003 bd2 ba1.5k sqft2210 Eden Pkwy, Lakeland, FL 33803Off Market

- $255,9003 bd1 ba1.2k sqft2125 Bristol Ave, Lakeland, FL 33803Off Market
- $337,5003 bd2 ba1.5k sqft2110 Eden Pkwy, Lakeland, FL 33803Sold
- $400,5003 bd3 ba2.3k sqft2117 Bristol Ave, Lakeland, FL 33803Off Market
- $189,5003 bd1 ba969 sqft2211 Bristol Ave, Lakeland, FL 33803Off Market
Nearby schools
GreatSchools rating
- 5/10Southwest Elementary SchoolGrades: PK-5Distance: 0.3 mi
- 4/10Southwest Middle SchoolGrades: 6-8Distance: 0.3 mi
- 5/10Lakeland Senior High SchoolGrades: 9-12Distance: 1.9 mi
Get a cash offer in 3 minutes
Find out how much your home could sell for in as little as 3 minutes with a no-obligation cash offer.
Estimated market value
$637,800
Get a cash offer in 3 minutes
Find out how much your home could sell for in as little as 3 minutes with a no-obligation cash offer.
Estimated market value
$637,800
- Florida
- Polk County
- Lakeland
- 33803
- Southwest
- 2120 EDEN PARKWAY
Nearby cities
Nearby neighborhoods
Nearby zip codes
Other Lakeland Topics
