Price Improvement!!! Beautiful home in a highly convenient location with easy access to shopping, healthcare, daycare, and schools. Welcome to Madison Farms, a thriving community thoughtfully designed for modern living. This well-maintained home blends classic style with everyday comfort. A welcoming foyer opens to formal living and dining rooms, offering versatile spaces for entertaining or daily use. At the center of the home, a spacious family room flows seamlessly into the kitchen—perfect for gathering and relaxing. The kitchen is both functional and inviting, featuring abundant cabinetry, generous counter space, a voice-controlled stainless steel refrigerator, a large pantry, and room to add an island. Just off the family room, a private study provides an ideal setting for remote work or quiet retreat. Upstairs, you’ll find four generously sized bedrooms, two full baths, and the convenience of a second-floor laundry room. The owner’s suite offers a peaceful escape with a large walk-in closet and a private bath complete with a double vanity, designed for comfort and ease. Smart home features include mobile app control of the HVAC system, front door, and garage door, adding convenience and peace of mind. Ideally located just minutes from Routes 33, 78, and 22, this home offers easy commuting along with close proximity to shopping, dining, and everyday essentials - all within a welcoming neighborhood. An exceptional opportunity to enjoy space, functionality, and location in one of the area’s most desirable communities.
Sold for $649,000
$649,000
2120 Emanuel Ct, Easton, PA 18045
4beds
3,396sqft
Single Family Residence
Built in 2019
8,494 Square Feet Lot
$661,200 Zestimate®
$191/sqft
$4,263 Estimated rent
Home value
$661,200
$602,000 - $727,000
$4,263/mo
Zestimate® history
Owner options
List your home for rent
$4,263/mo
Rent Zestimate®
Find your next renter with Zillow Rental Manager. Plus, with online applications, you can quickly screen prospective tenants – for free.
$4,263/mo
Rent Zestimate®
Refinance and save
$4,274/mo
Est. payment
Refinancing to a lower rate could help reduce your monthly payments and save thousands over the life of the loan.
$4,274/mo
Est. payment
Explore your selling options
Work with a Zillow partner agent
Leverage their expertise and Zillow's premium Showcase listings to get your home seen by more buyers.
Get startedList with your own agent
Get your home in front of millions of buyers by listing it on Zillow.
Learn how to do itSell it yourself
Take full control of how buyers see your home on Zillow by listing For Sale by Owner (FSBO).
List your homeWhat's special
Zillow last checked:
Listing updated:
Listed by:
Jessie Lai 484-268-2768,
Freeby Lai Real Estate
Bought with:
Devin P. Zydyk, RS327888
Coldwell Banker Hearthside
Source: GLVR,MLS#: 773698 Originating MLS: Lehigh Valley MLS
Originating MLS: Lehigh Valley MLSFacts & features
Interior
Bedrooms & bathrooms
- Bedrooms: 4
- Bathrooms: 4
- Full bathrooms: 3
- 1/2 bathrooms: 1
Primary bedroom
- Description: Tray Ceiling
- Level: Second
- Dimensions: 21.00 x 15.00
Bedroom
- Level: Second
- Dimensions: 12.00 x 14.00
Bedroom
- Level: Second
- Dimensions: 13.00 x 14.00
Bedroom
- Level: Second
- Dimensions: 12.00 x 12.00
Primary bathroom
- Level: Second
- Dimensions: 15.00 x 18.00
Dining room
- Level: First
- Dimensions: 12.00 x 11.00
Family room
- Level: First
- Dimensions: 20.00 x 15.00
Other
- Level: Second
- Dimensions: 12.00 x 10.00
Other
- Level: Basement
- Dimensions: 15.00 x 12.00
Half bath
- Level: First
- Dimensions: 7.00 x 5.00
Kitchen
- Level: First
- Dimensions: 9.00 x 13.00
Living room
- Level: First
- Dimensions: 12.00 x 10.00
Other
- Description: Morning Room
- Level: First
- Dimensions: 15.00 x 10.00
Other
- Description: Finished Basment
- Level: Basement
- Dimensions: 19.00 x 24.00
Heating
- Forced Air, Gas
Cooling
- Central Air
Appliances
- Included: Built-In Oven, Double Oven, Dishwasher, Electric Water Heater, Gas Cooktop, Disposal, Gas Oven, Gas Range, Refrigerator
- Laundry: Washer Hookup, Dryer Hookup, Upper Level
Features
- Dining Area, Separate/Formal Dining Room, Entrance Foyer, Eat-in Kitchen, Kitchen Island, Mud Room, Family Room Main Level, Utility Room, Walk-In Closet(s), Smart Home
- Flooring: Carpet, Ceramic Tile, Luxury Vinyl, Luxury VinylPlank
- Windows: Screens
- Basement: Daylight,Full,Partially Finished
- Has fireplace: Yes
- Fireplace features: Family Room
Interior area
- Total interior livable area: 3,396 sqft
- Finished area above ground: 2,764
- Finished area below ground: 632
Property
Parking
- Total spaces: 2
- Parking features: Attached, Built In, Driveway, Garage, Off Street, Garage Door Opener
- Attached garage spaces: 2
- Has uncovered spaces: Yes
Features
- Stories: 2
- Patio & porch: Covered, Porch
- Exterior features: Porch
Lot
- Size: 8,494 Square Feet
- Features: Flat
Details
- Parcel number: N8 1 1B36 0205
- Zoning: 05RR
- Special conditions: None
Construction
Type & style
- Home type: SingleFamily
- Architectural style: Colonial
- Property subtype: Single Family Residence
Materials
- Foam Insulation, Stone Veneer
- Roof: Asphalt,Fiberglass
Condition
- Year built: 2019
Utilities & green energy
- Electric: 200+ Amp Service, Circuit Breakers
- Sewer: Public Sewer
- Water: Public
Green energy
- Construction elements: Conserving Methods
Community & HOA
Community
- Features: Curbs, Sidewalks
- Security: Smoke Detector(s)
- Subdivision: Madison Farms
Location
- Region: Easton
Financial & listing details
- Price per square foot: $191/sqft
- Tax assessed value: $118,000
- Annual tax amount: $9,691
- Date on market: 3/23/2026
- Cumulative days on market: 66 days
- Ownership type: Fee Simple
Price history
| Date | Event | Price |
|---|---|---|
| 4/27/2026 | Sold | $649,000$191/sqft |
Source:  GLVR #773698 Report a problem GLVR #773698 Report a problem | ||
| 3/28/2026 | Pending sale | $649,000$191/sqft |
Source: GLVR #773698 Report a problem | ||
| 3/23/2026 | Price change | $649,000-3%$191/sqft |
Source: GLVR #773698 Report a problem | ||
| 3/4/2026 | Price change | $669,000-1.5%$197/sqft |
Source: GLVR #770538 Report a problem | ||
| 1/24/2026 | Listed for sale | $678,888+55%$200/sqft |
Source: GLVR #770538 Report a problem | ||
| 9/16/2019 | Sold | $437,970+298.3%$129/sqft |
Source: GLVR #614808 Report a problem | ||
| 4/18/2019 | Sold | $109,950$32/sqft |
Source: Public Record Report a problem | ||
Public tax history
| Year | Property taxes | Tax assessment |
|---|---|---|
| 2025 | $9,302 +2.7% | $118,000 |
| 2024 | $9,055 -0.3% | $118,000 |
| 2023 | $9,085 | $118,000 |
| 2022 | $9,085 +552.5% | $118,000 |
| 2021 | $1,392 +594.1% | $118,000 +594.1% |
| 2020 | $201 | $17,000 |
| 2018 | $201 | $17,000 |
| 2017 | -- | $17,000 |
Find assessor info on the county website
Neighborhood: 18045
Nearby homes
- $675,3004 bd4 ba3.2k sqft2132 Emanuel Ct, Easton, PA 18045Off Market
- $730,5004 bd4 ba4.2k sqft2144 Emanuel Ct, Easton, PA 18045Off Market

- $448,5003 bd3 ba2.1k sqft2432 Emmanuel Ct, Easton, PA 18045Off Market

- $335,8003 bd2 ba1.2k sqft532 River Run Rd, Northampton, PA 18067Off Market
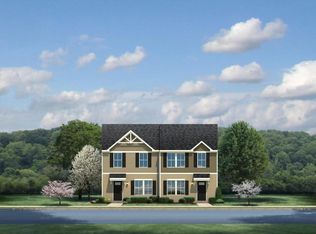
- $338,9003 bd2 ba1.2k sqft534 River Run Rd, Northampton, PA 18067Off Market
- $339,3003 bd2 ba1.2k sqft536 River Run Rd, Northampton, PA 18067Off Market
- $483,2003 bd3 ba2.1k sqft2408 Emanuel Ct, Easton, PA 18045Off Market
- $684,5004 bd3 ba3.1k sqft2121 Emanuel Ct, Easton, PA 18045Off Market
Nearby schools
GreatSchools rating
- 6/10Farmersville Elementary SchoolGrades: K-5Distance: 1 mi
- 5/10East Hills Middle SchoolGrades: 6-8Distance: 2.6 mi
- 5/10Freedom High SchoolGrades: 9-12Distance: 2.4 mi
Schools provided by the listing agent
- Elementary: Farmersville Elementary
- Middle: East Hills
- High: Freedom
- District: Bethlehem
Source: GLVR. This data may not be complete. We recommend contacting the local school district to confirm school assignments for this home.
Get a cash offer in 3 minutes
Find out how much your home could sell for in as little as 3 minutes with a no-obligation cash offer.
Estimated market value
$661,200
Get a cash offer in 3 minutes
Find out how much your home could sell for in as little as 3 minutes with a no-obligation cash offer.
Estimated market value
$661,200
- Pennsylvania
- Northampton County
- Bethlehem
- 18045
- 2120 Emanuel Ct
Nearby cities
Nearby neighborhoods
Nearby zip codes
Other Bethlehem Topics
