Ravine Lot + Pie Shape Premium Lot + No Sidewalk + Walkout Legal Basement (ready to rent) + 5 Bedrooms + Perfectly Located + Full Brick & Over 2600sqft Of Living Space! Stunning Ravine Pie lot with Builder (Coughlan Homes) Finished Legal Basement Apartment on a Link Semi-Detached Home "Congratulations-your search for the perfect home ends here." Experience ultimate serenity in this premium ravine-backed residence, where the soothing sounds of nature offer a private cottage-like escape. Situated on an expansive 62-foot-wide pie-shaped lot, this home offers panoramic views of the forest that are rarely available in current market. Key Features: Link Semi-Detached (detached from back)Legal Walk-Out Basement: Professionally finished by Colgan Homes with a separate entrance and income potential. Basement has its own laundry room . Unmatched Lot Size: A rare pie-shaped configuration providing a deep driveway with 4 parking spots (potential for 5).Luxury Upgrades: Brand-new hardwood flooring throughout (2026), smooth ceilings on the ground floor (2026), and extensive pot lighting. With 3 walk-in closets & pantry, you'll have ample storage space. A stunning skylight brings natural light into the home, complemented by a fresh, modern coat of paint throughout (2026). Spa-Inspired Master: Wake up to ravine views through your private Juliet balcony and unwind in your own whirlpool Jacuzzi tub. Peace-of-Mind Mechanicals: Furnace (2024) | Heat Pump (2023) | Stove (2025) | Fridge (2025) upgraded insulation. Prime Location: Nestled on an exclusive, child-safe street surrounded by forest, you are perfectly positioned within the catchment area of one of Durham Region's top-rated schools. Enjoy a seamless commute with proximity to HWY 401 and public transit within minutes. Beyond the house itself, you'll find a tight-knit community where neighbors truly look out for one another. Schedule your private viewing today-this rare ravine gem won't last long. PLS SEE ATTACHED FEATURE SHEET
For sale
C$989,000
2120 Erin Gate Blvd, Pickering, ON L1X 2V3
5beds
4baths
Single Family Residence
Built in ----
2,703 Square Feet Lot
$-- Zestimate®
C$--/sqft
C$-- HOA
What's special
Ravine-backed residenceBrand-new hardwood flooring throughoutExtensive pot lightingWhirlpool jacuzzi tubUpgraded insulation
- 8 days |
- 28 |
- 1 |
Zillow last checked:
Listing updated:
Listed by:
HARVEY KALLES REAL ESTATE LTD.
Source: TRREB,MLS®#: E13528018 Originating MLS®#: Toronto Regional Real Estate Board
Originating MLS®#: Toronto Regional Real Estate BoardFacts & features
Interior
Bedrooms & bathrooms
- Bedrooms: 5
- Bathrooms: 4
Primary bedroom
- Level: Second
- Dimensions: 4.57 x 3.66
Bedroom
- Level: Lower
- Dimensions: 4.57 x 3.2
Bedroom 2
- Level: Second
- Dimensions: 3.17 x 2.63
Bedroom 3
- Level: Second
- Dimensions: 4.75 x 2.93
Bedroom 4
- Level: Second
- Dimensions: 2.95 x 2.89
Breakfast
- Level: Main
- Dimensions: 3.04 x 2.89
Dining room
- Level: Main
- Dimensions: 4.27 x 3.17
Family room
- Level: Main
- Dimensions: 5.03 x 3.66
Kitchen
- Level: Main
- Dimensions: 3.1 x 2.47
Kitchen
- Level: Lower
- Dimensions: 3.44 x 2.98
Living room
- Level: Lower
- Dimensions: 4.94 x 3.66
Living room
- Level: Main
- Dimensions: 4.27 x 3.17
Heating
- Forced Air, Gas
Cooling
- Central Air
Features
- None
- Basement: Finished with Walk-Out
- Has fireplace: Yes
Interior area
- Living area range: 1500-2000 null
Video & virtual tour
Property
Parking
- Total spaces: 4
- Parking features: Private
- Has garage: Yes
Features
- Stories: 2
- Pool features: None
Lot
- Size: 2,703 Square Feet
- Features: Ravine, School
Details
- Parcel number: 263710724
Construction
Type & style
- Home type: SingleFamily
- Property subtype: Single Family Residence
Materials
- Brick
- Foundation: Poured Concrete
- Roof: Asphalt Shingle
Utilities & green energy
- Sewer: Sewer
Community & HOA
Location
- Region: Pickering
Financial & listing details
- Annual tax amount: C$7,087
- Date on market: 7/6/2026
HARVEY KALLES REAL ESTATE LTD.
HARVEY KALLES REAL ESTATE LTD.
By pressing Contact Agent, you agree that the real estate professional identified above may call/text you about your search, which may involve use of automated means and pre-recorded/artificial voices. You don't need to consent as a condition of buying any property, goods, or services. Message/data rates may apply. You also agree to our Terms of Use. Zillow does not endorse any real estate professionals. We may share information about your recent and future site activity with your agent to help them understand what you're looking for in a home.
Price history
Price history is unavailable.
Public tax history
Tax history is unavailable.
Climate risks
Neighborhood: Amberlea
Nearby schools
GreatSchools rating
No schools nearby
We couldn't find any schools near this home.
- C$1,149,9004 bd3 ba-- sqft662 Cognac Cres, Pickering, ON L1X1L7For Sale

- C$--4 bd3 ba2k sqft737 Craighurst Ct #1, Pickering, ON L1X2X1Off Market
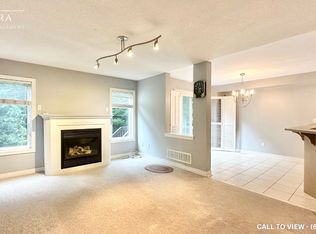
- C$--1 bd1 ba800 sqft737 Craighurst Ct #2, Pickering, ON L1X2X1Off Market
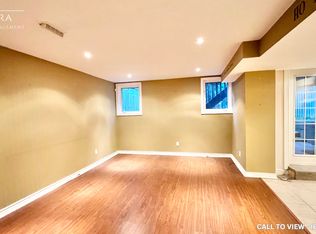
- C$2,125,0006 bd4 ba-- sqft898 Baylawn Dr, Pickering, ON L1X2N7For Sale

- C$--1 bd1 ba600 sqft613 Sunbird Trl #2, Pickering, ON L1X2X7Off Market
- C$939,0004 bd4 ba-- sqft664 Sunbird Trl, Pickering, ON L1X2X6For Sale
- C$1,009,0003 bd4 ba-- sqft679 Sunbird Trl, Pickering, ON L1X2X6For Sale
- C$898,0005 bd4 ba-- sqft1994 Fairport Rd, Pickering, ON L1V1T6For Sale
Similar homes
- C$999,8005 bd4 ba-- sqft1209 Gloucester Sq, Pickering, ON L1V 3P7For Sale
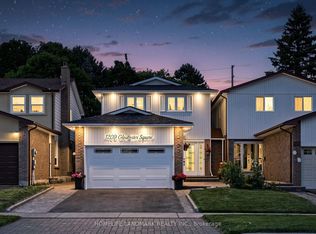 MLS ID #E13513368, HOMELIFE LANDMARK REALTY INC.. TRREB
 - C$1,009,0003 bd4 ba-- sqft679 Sunbird Trl, Pickering, ON L1X 2X6For Sale
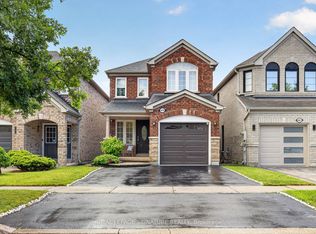 MLS ID #E13474134, ROYAL LEPAGE SIGNATURE REALTY. TRREB
 - C$999,0005 bd4 ba-- sqft1858 Shadybrook Dr, Pickering, ON L1V 3A8For Sale
 MLS ID #E13129468, ROYAL LEPAGE TERREQUITY REALTY. TRREB
 - C$898,0005 bd4 ba-- sqft1994 Fairport Rd, Pickering, ON L1V 1T6For Sale
 MLS ID #E13169876, RE/MAX HALLMARK FIRST GROUP REALTY LTD.. TRREB
 - C$999,9994 bd4 ba-- sqft923 Redbird Cres, Pickering, ON L1V 5K8For SaleCentury 21 Canada
- C$800,0003 bd2 ba-- sqft510 Alder Ct, Pickering, ON L1V 4T1For SaleMLS ID #E13550394, CENTURY 21 PERCY FULTON LTD.. TRREB
- C$999,9994 bd3 ba-- sqft10 Gillbank Cres S, Toronto, ON M1E 4H9For SaleMLS ID #E13544564, RE/MAX CROSSROADS REALTY INC.. TRREB
- C$998,8885 bd3 ba-- sqft4 Apsco Ave, Toronto, ON M1E 5A8For SaleMLS ID #E13540654, ROYAL LEPAGE ASSOCIATES REALTY. TRREB
- C$1,098,0003 bd2 ba-- sqft522 Sheppard Ave, Pickering, ON L1V 1E8For SaleMLS ID #E13477614, RE/MAX ALL-STARS BENCZIK KAVANAGH TEAM. TRREB
- C$859,9004 bd2 ba-- sqft861 Boxworth Pl, Pickering, ON L1W 2K9For SaleMLS ID #E13480826, RE/MAX HALLMARK FIRST GROUP REALTY LTD.. TRREB
- C$999,0005 bd4 ba-- sqft12 Glenheather Ter, Toronto, ON M1B 5H2For SaleMLS ID #E13170942, HOMELIFE/CHAMPIONS REALTY INC.. TRREB
- C$1,399,0008 bd4 ba-- sqft1580 Heathside Cres, Pickering, ON L1V 5W9For SaleMLS ID #E13546688, HOMELIFE/FUTURE REALTY INC.. TRREB
- C$879,9004 bd4 ba-- sqft2052 Blue Ridge Cres, Pickering, ON L1X 2N5For SaleMLS ID #E13489304, CENTURY 21 PERCY FULTON LTD.. TRREB
- C$998,0004 bd4 ba-- sqft10 Salt Dr, Ajax, ON L1S 7P3For SaleMLS ID #E13172942, RE/MAX CROSSROADS REALTY INC.. TRREB
- C$1,150,0006 bd4 ba-- sqft22 Cragg Cres, Ajax, ON L1T 0E4For SaleMLS ID #E13550156, RE/MAX HALLMARK FIRST GROUP REALTY LTD.. TRREB
- C$1,075,0004 bd4 ba-- sqft30 Chapman Dr, Ajax, ON L1T 3C3For SaleMLS ID #E13518394, REMAX YOUR COMMUNITY REALTY. TRREB
- C$989,9003 bd2 ba-- sqft6 Lewin Cres, Ajax, ON L1S 3A3For SaleMLS ID #E13461324, SUTTON GROUP-HERITAGE REALTY INC.. TRREB
- C$998,0004 bd2 ba-- sqft72 Woodgarden Cres, Toronto, ON M1E 3K2For SaleMLS ID #E13462582, FOREST HILL REAL ESTATE INC.. TRREB
- C$1,225,0005 bd4 ba-- sqft660 Dunn Cres, Pickering, ON L1W 3T3For SaleMLS ID #E13459922, Royal LePage Our Neighbourhood Realty. TRREB
- C$999,9996 bd4 ba-- sqft1773 Badgley Dr, Oshawa, ON L1K 0H5For SaleMLS ID #E13550334, RE/MAX HALLMARK FIRST GROUP REALTY LTD.. TRREB
