Skip main navigation
Sold for $145,000
  • $145,000

    2120 Fairbanks St, Sioux City, IA 51109

    3beds
    2baths
    1,454sqft
    Single Family Residence, Residential
    Built in 1960
    0.25 Acres Lot
    $200,900 Zestimate®
    $100/sqft
    $1,875 Estimated rent

    Home value

    $200,900

    $181,000 - $221,000

    $1,875/mo

    Zestimate® history
    Loading
    Loading...

    Owner options

    List your home for rent

    $1,875/mo

    Rent Zestimate®

    Find your next renter with Zillow Rental Manager. Plus, with online applications, you can quickly screen prospective tenants – for free.

    Learn more

    $1,875/mo

    Rent Zestimate®

    Refinance and save

    $794/mo

    Est. payment

    Refinancing to a lower rate could help reduce your monthly payments and save thousands over the life of the loan.

    See today's rates

    $794/mo

    Est. payment

    Explore your selling options

    Work with a Zillow partner agent

    Leverage their expertise and Zillow's premium Showcase listings to get your home seen by more buyers.

    Get started

    List with your own agent

    Get your home in front of millions of buyers by listing it on Zillow.

    Learn how to do it

    Sell it yourself

    Take full control of how buyers see your home on Zillow by listing For Sale by Owner (FSBO).

    List your home

    What's special

    Garage doorsHip harvest gold appliancesOpen beam ceilingBay window
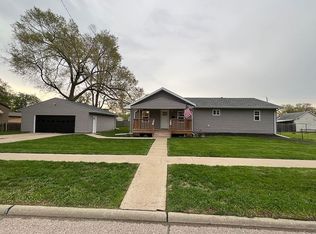
    Colorful, Must-See 1970's Styled Time Capsule! From the moment you walk into this home you can feel the Far Out vibes! Bright, colorful hues from wall to wall, open beam ceiling to shag carpet floor. It's Groovy! 3 bedrooms, with some seriously Hip wallpaper, and full, fully floor to ceiling tiled bathroom on the main. Livingroom features the "Must-Have" bay window. Kitchen boasts Hip Harvest Gold appliances grace the carpeted kitchen. Nifty 3 seasons room extends the living space to Chill Out in your fenced in backyard. Lower level is a Far-Out place to be Chillin-At-The Pad! Get Stoked as you step behind the built in bar area with recessed fridge. Additional basement rooms were used as bedroom (NO EGRESS), 2nd living area, and office with permanent, not going anywhere, ever desk! 3/4 bath and storage area complete the floor plan. Get Down with large, tandem, insulated garage with garage doors on both the driveway and on the alley access. NEW HVAC system 2023! It's time to come home! Can you Dig It?

    Zillow last checked:

    Listing updated:

    Listed by:

    Sheryl Ford 712-226-6000,

    United Real Estate Solutions

    Bought with:

    Sheryl Ford

    United Real Estate Solutions

    Source: Northwest Iowa Regional BOR,MLS#: 824189MLS Logo

    Facts & features

    Interior

    Bedrooms & bathrooms
    • Bedrooms: 3
    • Bathrooms: 2
    • Main level bathrooms: 1
    • Main level bedrooms: 3
    Rooms
    • Room types: Living Room, Kitchen, Other, Bedroom, Full Bath, Family, 3/4 Bath
    Heating
    • Forced Air
    Cooling
    • Central Air
    Appliances
    • Included: Water Softener: Included, Owned
    Features
    • Brick Accent, Eat-in Kitchen
    • Basement: Block,Full,Partially Finished
    Interior area
    • Total structure area: 1,454
    • Total interior livable area: 1,454 sqft
    • Finished area above ground: 960
    • Finished area below ground: 494

    Property

    Parking
    • Total spaces: 2
    • Parking features: Detached, Tandem, Garage Door Opener, Oversized, Concrete
    • Garage spaces: 2
    Features
    • Patio & porch: 3 Season Porch
    • Fencing: Fenced
    Lot
    • Size: 0.25 Acres
    • Features: Level
    Details
    • Parcel number: 19193894823107003

    Construction

    Type & style
    • Home type: SingleFamily
    • Architectural style: Ranch
    • Property subtype: Single Family Residence, Residential
    Materials
    • Aluminum Siding
    • Roof: Shingle
    Condition
    • New construction: No
    • Year built: 1960

    Utilities & green energy

    • Sewer: Public Sewer
    • Water: City

    Community & HOA

    Location
    • Region: Sioux City

    Financial & listing details

    • Price per square foot: $100/sqft
    • Tax assessed value: $166,900
    • Annual tax amount: $2,474
    • Price range: $145K - $145K
    • Date on market: 4/8/2024
    • Inclusions: stove, fridge (2), large desk in basement stays

    Price history

    DateEventPrice
    5/9/2024Sold$145,000$100/sqft
    Source: Northwest Iowa Regional BOR #824189 Report a problem
    3/29/2024Pending sale$145,000$100/sqft
    Source: Northwest Iowa Regional BOR #824189 Report a problem
    3/29/2024Listed for sale$145,000$100/sqft
    Source: Northwest Iowa Regional BOR #824189 Report a problem

    Public tax history

    YearProperty taxesTax assessment
    2025$2,714 +19.2%$166,900 +11.2%
    2024$2,276 -8%$150,100
    2023$2,474 +1.9%$150,100 +10.7%
    2022$2,428 +10.8%$135,600
    2021$2,192 -11.7%$135,600 +11.8%
    2020$2,481 +6.2%$121,300 -3.1%
    2019$2,336 +10.7%$125,172 +17.3%
    2018$2,110 $106,700 +11.1%
    2017$2,110 +12.1%$96,000
    2016$1,882 $96,000
    2015$1,882 +4.9%$96,000 +5.6%
    2014$1,794 +4.3%$90,900
    2013$1,720 +1.3%$90,900
    2012$1,698 -0.2%--
    2011$1,702 +0.2%--
    2010$1,698 +14.6%--
    2009$1,482 +1.5%--
    2008$1,460 -2.5%--
    2007$1,498 --
    Find assessor info on the county website

    Neighborhood: 51109

    Nearby schools

    GreatSchools rating
    Schools provided by the listing agent
    • Elementary: Riverside
    • Middle: West Middle
    • High: West High

    Source: Northwest Iowa Regional BOR. This data may not be complete. We recommend contacting the local school district to confirm school assignments for this home.

    Get pre-qualified for a loan
    At Zillow Home Loans, we can pre-qualify you in as little as 5 minutes with no impact to your credit score.

    An equal housing lender. NMLS #10287.