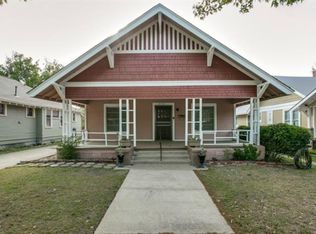
Built in 1915 & crafted with quality, attention to detail & overflowing charm. Pristine & meticulously maintained. Its curb appeal is undeniable, boasting a large quaint front porch, a welcoming stone walkway & lush landscaping. Inside, warmth envelops you as natural light dances off the hardwood flooring, highlighting the elegant door frame transoms. The flowing floorplan effortlessly guides you through the home, adorned with custom built-ins & tasteful updates that seamlessly integrate with the original character. Escape to the backyard oasis enclosed by a tall board-on-board privacy fence. The outdoor space offers a covered patio adorned with a charming pergola & stone flooring. Entertainment options abound with a cornhole game, a convenient storage shed complete with a wet bar, a BBQ pit, and a cozy fire pit. As evening falls, outdoor string lighting creates a magical ambiance, perfect for gatherings or quiet moments of reflection. Don't miss this rare and extraordinary home.
Sold
Price Unknown
2120 Fairmount Ave, Fort Worth, TX 76110
3beds
1,822sqft
Single Family Residence
Built in 1920
7,013 Square Feet Lot
$562,500 Zestimate®
$--/sqft
$3,154 Estimated rent
Home value
$562,500
$529,000 - $596,000
$3,154/mo
Zestimate® history
Owner options
List your home for rent
$3,154/mo
Rent Zestimate®
Find your next renter with Zillow Rental Manager. Plus, with online applications, you can quickly screen prospective tenants – for free.
$3,154/mo
Rent Zestimate®
Refinance and save
Refinancing to a lower rate could help reduce your monthly payments and save thousands over the life of the loan.
Explore your selling options
Work with a Zillow partner agent
Leverage their expertise and Zillow's premium Showcase listings to get your home seen by more buyers.
Get startedList with your own agent
Get your home in front of millions of buyers by listing it on Zillow.
Learn how to do itSell it yourself
Take full control of how buyers see your home on Zillow by listing For Sale by Owner (FSBO).
List your homeWhat's special
Outdoor spaceBackyard oasisNatural light dancesOutdoor string lightingCustom built - insCovered patioWet bar
Zillow last checked:
Listing updated:
Listed by:
Felicia Barber 0681526 817-783-4605,
Redfin Corporation 817-783-4605
Bought with:
Piper Pardue
Williams Trew Real Estate
Source: NTREIS,MLS#: 20599574
Facts & features
Interior
Bedrooms & bathrooms
- Bedrooms: 3
- Bathrooms: 2
- Full bathrooms: 2
Primary bedroom
- Features: En Suite Bathroom, Sitting Area in Primary, Walk-In Closet(s)
- Level: First
- Dimensions: 14 x 14
Bedroom
- Features: Ceiling Fan(s)
- Level: First
- Dimensions: 19 x 11
Bedroom
- Features: Ceiling Fan(s)
- Level: First
- Dimensions: 14 x 12
Primary bathroom
- Features: Built-in Features, Closet Cabinetry, En Suite Bathroom
- Level: First
- Dimensions: 10 x 6
Bonus room
- Level: First
- Dimensions: 15 x 14
Dining room
- Level: First
- Dimensions: 13 x 13
Other
- Level: First
- Dimensions: 9 x 7
Kitchen
- Features: Breakfast Bar, Built-in Features, Butler's Pantry, Eat-in Kitchen, Kitchen Island, Solid Surface Counters, Sink
- Level: First
- Dimensions: 17 x 12
Laundry
- Dimensions: 8 x 4
Living room
- Features: Built-in Features, Fireplace
- Level: First
- Dimensions: 15 x 14
Heating
- Central, Fireplace(s), Natural Gas, Pellet Stove
Cooling
- Central Air, Ceiling Fan(s), Electric
Appliances
- Included: Some Gas Appliances, Dishwasher, Gas Cooktop, Disposal, Gas Oven, Gas Range, Gas Water Heater, Microwave, Plumbed For Gas
- Laundry: Washer Hookup, Gas Dryer Hookup, In Hall
Features
- Built-in Features, Chandelier, Dry Bar, Decorative/Designer Lighting Fixtures, Eat-in Kitchen, High Speed Internet, Cable TV, Wired for Sound
- Flooring: Hardwood, Wood
- Windows: Bay Window(s), Window Coverings
- Has basement: No
- Number of fireplaces: 1
- Fireplace features: Living Room, Pellet Stove
Interior area
- Total interior livable area: 1,822 sqft
Property
Parking
- Parking features: Alley Access, No Garage, Other
Features
- Levels: One
- Stories: 1
- Patio & porch: Awning(s), Rear Porch, Deck, Front Porch, Other, Covered
- Exterior features: Fire Pit, Rain Gutters
- Pool features: None
- Fencing: Back Yard,Gate,Other,Privacy,Wood
Lot
- Size: 7,013 Square Feet
- Features: Back Yard, Interior Lot, Lawn, Landscaped, Subdivision, Sprinkler System, Few Trees
- Residential vegetation: Grassed, Partially Wooded
Details
- Parcel number: 00915432
Construction
Type & style
- Home type: SingleFamily
- Architectural style: Traditional,Detached
- Property subtype: Single Family Residence
Materials
- Wood Siding
- Foundation: Pillar/Post/Pier
- Roof: Composition,Shingle
Condition
- Year built: 1920
Utilities & green energy
- Sewer: Public Sewer
- Water: Public
- Utilities for property: Electricity Available, Electricity Connected, Natural Gas Available, Overhead Utilities, Sewer Available, Separate Meters, Water Available, Cable Available
Green energy
- Energy efficient items: Rain/Freeze Sensors
Community & HOA
Community
- Subdivision: Fairmount Add
HOA
- Has HOA: No
Location
- Region: Fort Worth
Financial & listing details
- Tax assessed value: $445,009
- Annual tax amount: $11,746
- Date on market: 5/2/2024
- Cumulative days on market: 4 days
- Listing terms: Cash,Conventional,FHA,VA Loan
- Exclusions: None.
- Electric utility on property: Yes
Price history
| Date | Event | Price |
|---|---|---|
| 5/30/2024 | Sold | -- |
Source: NTREIS #20599574 Report a problem | ||
| 5/13/2024 | Pending sale | $565,000$310/sqft |
Source: NTREIS #20599574 Report a problem | ||
| 5/7/2024 | Contingent | $565,000$310/sqft |
Source: NTREIS #20599574 Report a problem | ||
| 5/2/2024 | Listed for sale | $565,000+2.7%$310/sqft |
Source: NTREIS #20599574 Report a problem | ||
| 1/31/2022 | Sold | -- |
Source: NTREIS #14722473 Report a problem | ||
| 12/24/2021 | Pending sale | $550,000$302/sqft |
Source: NTREIS #14722473 Report a problem | ||
| 12/14/2021 | Contingent | $550,000$302/sqft |
Source: NTREIS #14722473 Report a problem | ||
| 12/10/2021 | Listed for sale | $550,000$302/sqft |
Source: NTREIS #14722473 Report a problem | ||
Public tax history
| Year | Property taxes | Tax assessment |
|---|---|---|
| 2025 | $9,742 -2.4% | $445,009 |
| 2024 | $9,985 -15% | $445,009 -14.3% |
| 2023 | $11,746 +17.4% | $519,110 +34.8% |
| 2022 | $10,008 +18.6% | $385,000 +22.6% |
| 2021 | $8,439 +127.1% | $313,943 +9% |
| 2020 | $3,716 +1.7% | $287,924 -0.7% |
| 2019 | $3,655 +2% | $289,933 +32% |
| 2018 | $3,583 -0.9% | $219,615 -15.4% |
| 2017 | $3,615 -16.6% | $259,507 +21.9% |
| 2016 | $4,335 +25.9% | $212,848 +29% |
| 2015 | $3,443 | $165,000 |
| 2014 | $3,443 | $165,000 +6.7% |
| 2013 | -- | $154,700 -0.1% |
| 2012 | -- | $154,800 +7.3% |
| 2011 | -- | $144,300 +6.3% |
| 2010 | -- | $135,800 +11.3% |
| 2009 | -- | $122,000 +4.6% |
| 2008 | -- | $116,600 +28.1% |
| 2007 | -- | $91,000 -22% |
| 2006 | -- | $116,600 +32.5% |
| 2005 | -- | $88,000 +281% |
| 2004 | -- | $23,100 +28.3% |
| 2003 | -- | $18,000 |
| 2002 | -- | $18,000 |
| 2001 | -- | $18,000 -39.8% |
| 2000 | -- | $29,900 |
Find assessor info on the county website
Neighborhood: Fairmount
Nearby homes
- $466,9002 bd2 ba1.5k sqft2118 Fairmount Ave, Fort Worth, TX 76110Off Market
- $494,3004 bd2 ba1.7k sqft2124 Fairmount Ave, Fort Worth, TX 76110Off Market
- $442,8002 bd1 ba1.4k sqft2112 Fairmount Ave, Fort Worth, TX 76110Off Market
- $305,2002 bd1 ba1.8k sqft2119 Hurley Ave, Fort Worth, TX 76110Off Market
- $--3 bd2 ba1.5k sqft2108 Fairmount Ave, Fort Worth, TX 76110Sold
- $397,8002 bd1 ba1.6k sqft2200 Fairmount Ave, Fort Worth, TX 76110Off Market
- $410,3004 bd2 ba1.6k sqft2125 Hurley Ave, Fort Worth, TX 76110Off Market
- $403,2002 bd2 ba1.4k sqft2117 Hurley Ave, Fort Worth, TX 76110Off Market
Nearby schools
GreatSchools rating
- 5/10Daggett Elementary SchoolGrades: PK-5Distance: 0.5 mi
- 3/10Daggett Middle SchoolGrades: 6-8Distance: 0.2 mi
- 5/10Paschal High SchoolGrades: 9-12Distance: 1.1 mi
Schools provided by the listing agent
- Elementary: Daggett
- Middle: Daggett
- High: Paschal
- District: Fort Worth ISD
Source: NTREIS. This data may not be complete. We recommend contacting the local school district to confirm school assignments for this home.
Get a cash offer in 3 minutes
Find out how much your home could sell for in as little as 3 minutes with a no-obligation cash offer.
Estimated market value
$562,500
Get a cash offer in 3 minutes
Find out how much your home could sell for in as little as 3 minutes with a no-obligation cash offer.
Estimated market value
$562,500
- Texas
- Tarrant County
- Fort Worth
- 76110
- Fairmount
- 2120 Fairmount Ave
