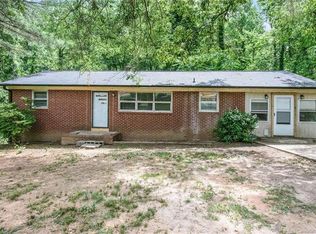
Welcome to 2120 Fallsdale Drive—an inviting 3-bedroom, 1-bath home situated on a large lot with excellent potential. Perfect for an owner-occupant, investor looking to add modern touches to flip or rental investor. Inside, you’ll find a spacious living room and a kitchen with abundant cabinetry, open to the dining area for easy everyday living. A large family room/flex space offers endless possibilities—ideal for a TV room, home office, or game room. The home features one primary bedroom and two additional secondary bedrooms, along with some hardwood flooring and select updates throughout. The tiled bathroom includes a relaxing jetted tub. With generous indoor space and a sizable lot, this home offers comfort, versatility, and opportunity.
Closed
$199,900
2120 Fallsdale Dr, Gastonia, NC 28052
3beds
1,236sqft
Single Family Residence
Built in 1964
0.95 Acres Lot
$200,000 Zestimate®
$162/sqft
$1,494 Estimated rent
Home value
$200,000
$180,000 - $222,000
$1,494/mo
Zestimate® history
Owner options
List your home for rent
$1,494/mo
Rent Zestimate®
Find your next renter with Zillow Rental Manager. Plus, with online applications, you can quickly screen prospective tenants – for free.
$1,494/mo
Rent Zestimate®
Refinance and save
$1,290/mo
Est. payment
Refinancing to a lower rate could help reduce your monthly payments and save thousands over the life of the loan.
$1,290/mo
Est. payment
Explore your selling options
Work with a Zillow partner agent
Leverage their expertise and Zillow's premium Showcase listings to get your home seen by more buyers.
Get startedList with your own agent
Get your home in front of millions of buyers by listing it on Zillow.
Learn how to do itSell it yourself
Take full control of how buyers see your home on Zillow by listing For Sale by Owner (FSBO).
List your homeWhat's special
Hardwood flooringLarge lotKitchen with abundant cabinetrySelect updates throughoutGenerous indoor spaceTiled bathroomRelaxing jetted tub
Zillow last checked:
Listing updated:
Listed by:
Joshua Stillwell josh@dicksonstillwell.com,
Dickson Stillwell Real Estate,
Michael Dickson,
Dickson Stillwell Real Estate
Bought with:
Sandra Hendren
Coldwell Banker Mountain View
Source: Canopy MLS as distributed by MLS GRID,MLS#: 4336531
Facts & features
Interior
Bedrooms & bathrooms
- Bedrooms: 3
- Bathrooms: 1
- Full bathrooms: 1
- Main level bedrooms: 3
Primary bedroom
- Level: Main
Bedroom s
- Level: Main
Bedroom s
- Level: Main
Bathroom full
- Level: Main
Dining area
- Level: Main
Flex space
- Level: Main
Kitchen
- Level: Main
Living room
- Level: Main
Heating
- Natural Gas
Cooling
- Central Air
Appliances
- Included: Electric Range, Gas Water Heater
- Laundry: Utility Room
Features
- Flooring: Carpet, Hardwood, Tile, Wood
- Doors: Storm Door(s)
- Windows: Insulated Windows
- Has basement: No
Interior area
- Total structure area: 1,236
- Total interior livable area: 1,236 sqft
- Finished area above ground: 1,236
- Finished area below ground: 0
Property
Parking
- Parking features: Driveway
- Has uncovered spaces: Yes
Features
- Levels: One
- Stories: 1
- Patio & porch: Front Porch
Lot
- Size: 0.95 Acres
Details
- Parcel number: 142598
- Zoning: R-1
- Special conditions: Standard
Construction
Type & style
- Home type: SingleFamily
- Architectural style: Ranch
- Property subtype: Single Family Residence
Materials
- Brick Partial, Vinyl
- Foundation: Crawl Space
- Roof: Composition
Condition
- New construction: No
- Year built: 1964
Utilities & green energy
- Sewer: Septic Installed
- Water: Community Well
Community & HOA
Community
- Subdivision: FALLSCREST
Location
- Region: Gastonia
Financial & listing details
- Price per square foot: $162/sqft
- Tax assessed value: $174,500
- Annual tax amount: $1,246
- Date on market: 1/15/2026
- Cumulative days on market: 33 days
- Listing terms: Cash,Conventional
- Road surface type: Concrete, Paved
Price history
| Date | Event | Price |
|---|---|---|
| 3/18/2026 | Sold | $199,900$162/sqft |
Source:  Canopy MLS as distributed by MLS GRID #4336531 Report a problem Canopy MLS as distributed by MLS GRID #4336531 Report a problem | ||
| 1/15/2026 | Listed for sale | $199,900$162/sqft |
Source: Canopy MLS as distributed by MLS GRID #4336531 Report a problem | ||
Public tax history
| Year | Property taxes | Tax assessment |
|---|---|---|
| 2025 | $1,246 | $174,500 |
| 2024 | $1,246 +2.7% | $174,500 |
| 2023 | $1,213 +49.5% | $174,500 +97.9% |
| 2022 | $811 -0.3% | $88,190 |
| 2021 | $814 +11.6% | $88,190 +0.3% |
| 2020 | $730 -11% | $87,900 |
| 2019 | $820 -13.7% | $87,900 -9.9% |
| 2018 | $951 -0.5% | $97,517 -0.5% |
| 2017 | $956 | $98,047 |
| 2016 | $956 | $98,047 +42.3% |
| 2014 | $956 | $68,878 |
| 2012 | -- | $68,878 |
| 2011 | -- | $68,878 |
| 2010 | -- | $68,878 |
| 2009 | -- | $68,878 |
| 2008 | -- | $68,878 +0.7% |
| 2007 | -- | $68,400 |
| 2006 | -- | $68,400 |
| 2005 | -- | $68,400 |
| 2004 | -- | $68,400 |
| 2003 | -- | $68,400 |
Find assessor info on the county website
Neighborhood: 28052
Nearby homes
- $264,7003 bd2 ba1.4k sqft2212 Fallsdale Dr, Gastonia, NC 28052Off Market
- $179,1003 bd1 ba1k sqft2200 Fallsdale Dr, Gastonia, NC 28052Off Market
- $223,1003 bd1 ba1.3k sqft2220 Fallsdale Dr, Gastonia, NC 28052Off Market
- $226,5002 bd2 ba1.8k sqft2125 Fallsdale Dr, Gastonia, NC 28052Off Market
- $19,3801.07 Acres2121 Fallsdale Dr, Gastonia, NC 28052Off Market
- $207,8003 bd1 ba1k sqft2116 Fallsdale Dr, Gastonia, NC 28052Off Market
- $2,4400.4 Acres2116 Fallsdale Dr, Gastonia, NC 28052Off Market
- $2,4300.53 AcresFallsdale Dr, Gastonia, NC 28052Off Market
Nearby schools
GreatSchools rating
- 5/10Chapel Grove Elementary SchoolGrades: PK-5Distance: 1 mi
- 2/10Southwest Middle SchoolGrades: 6-8Distance: 2 mi
- 2/10Hunter Huss High SchoolGrades: 9-12Distance: 2.5 mi
Get a cash offer in 3 minutes
Find out how much your home could sell for in as little as 3 minutes with a no-obligation cash offer.
Estimated market value
$200,000
Get a cash offer in 3 minutes
Find out how much your home could sell for in as little as 3 minutes with a no-obligation cash offer.
Estimated market value
$200,000
- North Carolina
- Gaston County
- Gastonia
- 28052
- 2120 Fallsdale Dr
Nearby cities
Nearby neighborhoods
Nearby zip codes
Other Gastonia Topics
