Multigenerational living, this home has it all! Sun-drenched RAMBLER boasting spacious great room and dream kitchen w/SLAB granite and SS appliances. Main home features 3 generous bedrooms and 3 baths, nestled on a shy half-acre fenced lot. Perfect for entertaining, covered decks both front and back w/patio & fire pit. Attached 1 bd/1bath ADU with private parking and entrance. Work from home? Step outside to your detached OFFICE, plus a sizable shed equipped with electricity, and a second large shed or coop. Enjoy the convenience of RV parking complete with dump and grinder. Robust 400amp service, natural gas and solar energy for power. Beautiful established neighborhood, dead end street, convenient to everything but pleasantly private.
Sold
Listed by: John L. Scott Snohomish • Jill Mutcheson
Bought with: Coldwell Banker Bain
$750,000
2120 Forest Drive #A & B, Mount Vernon, WA 98273
5beds
2,784sqft
Single Family Residence
Built in 1988
0.48 Acres Lot
$746,900 Zestimate®
$269/sqft
$4,175 Estimated rent
Home value
$746,900
$650,000 - $851,000
$4,175/mo
Zestimate® history
Owner options
List your home for rent
$4,175/mo
Rent Zestimate®
Find your next renter with Zillow Rental Manager. Plus, with online applications, you can quickly screen prospective tenants – for free.
$4,175/mo
Rent Zestimate®
Refinance and save
$4,533/mo
Est. payment
Refinancing to a lower rate could help reduce your monthly payments and save thousands over the life of the loan.
$4,533/mo
Est. payment
Explore your selling options
Work with a Zillow partner agent
Leverage their expertise and Zillow's premium Showcase listings to get your home seen by more buyers.
Get startedList with your own agent
Get your home in front of millions of buyers by listing it on Zillow.
Learn how to do itSell it yourself
Take full control of how buyers see your home on Zillow by listing For Sale by Owner (FSBO).
List your homeWhat's special
Patio and fire pitSpacious great room
Zillow last checked:
Listing updated:
Listed by:
Jill Mutcheson,
John L. Scott Snohomish
Bought with:
Jacob Ramirez, 22011918
Coldwell Banker Bain
Gina Borges, 137530
Coldwell Banker Bain
Source: NWMLS as distributed by MLS GRID,MLS#: 2341127
Facts & features
Interior
Bedrooms & bathrooms
- Bedrooms: 5
- Bathrooms: 5
- Full bathrooms: 2
- 3/4 bathrooms: 2
- 1/2 bathrooms: 1
- Main level bathrooms: 4
- Main level bedrooms: 4
Primary bedroom
- Level: Main
Bedroom
- Level: Main
Bedroom
- Level: Main
Bedroom
- Description: ADU
- Level: Main
Bathroom three quarter
- Level: Main
Bathroom full
- Level: Main
Bathroom three quarter
- Description: ADU
- Level: Main
Other
- Level: Main
Entry hall
- Level: Main
Family room
- Level: Main
Great room
- Level: Main
Kitchen with eating space
- Level: Main
Kitchen with eating space
- Description: ADU
- Level: Main
Living room
- Description: ADU
- Level: Main
Utility room
- Level: Main
Heating
- Forced Air, Electric, Natural Gas, Solar (Unspecified)
Cooling
- Forced Air
Appliances
- Included: Dishwasher(s), Disposal, Microwave(s), Refrigerator(s), Stove(s)/Range(s), Trash Compactor, Garbage Disposal, Water Heater: gas, Water Heater Location: Hall Closet
Features
- Bath Off Primary
- Flooring: Vinyl Plank, Carpet
- Doors: French Doors
- Windows: Double Pane/Storm Window, Skylight(s)
- Basement: None
- Has fireplace: No
Interior area
- Total structure area: 2,784
- Total interior livable area: 2,784 sqft
Property
Parking
- Total spaces: 1
- Parking features: Driveway, Attached Garage, Off Street, RV Parking
- Attached garage spaces: 1
Features
- Levels: One
- Stories: 1
- Entry location: Main
- Patio & porch: Bath Off Primary, Double Pane/Storm Window, French Doors, Skylight(s), Water Heater
Lot
- Size: 0.48 Acres
- Features: Cul-De-Sac, Dead End Street, Paved, Cable TV, Deck, Dog Run, Fenced-Fully, Gas Available, High Speed Internet, Outbuildings, Patio, RV Parking, Shop
- Topography: Level
- Residential vegetation: Fruit Trees, Garden Space, Wooded
Details
- Additional structures: ADU Beds: 1, ADU Baths: 1
- Parcel number: P25871
- Zoning: R-1
- Zoning description: Jurisdiction: City
- Special conditions: Standard
Construction
Type & style
- Home type: SingleFamily
- Architectural style: 1 Story
- Property subtype: Single Family Residence
Materials
- Wood Products
- Foundation: Poured Concrete
- Roof: Composition
Condition
- Good
- Year built: 1988
Utilities & green energy
- Sewer: Sewer Connected
- Water: Public
Green energy
- Energy generation: Solar
Community & HOA
Community
- Subdivision: Mount Vernon
Location
- Region: Mount Vernon
Financial & listing details
- Price per square foot: $269/sqft
- Annual tax amount: $7,585
- Date on market: 6/3/2025
- Cumulative days on market: 414 days
- Listing terms: VA Loan
- Inclusions: Dishwasher(s), Garbage Disposal, Microwave(s), Refrigerator(s), Stove(s)/Range(s), Trash Compactor
Price history
| Date | Event | Price |
|---|---|---|
| 4/11/2025 | Sold | $750,000$269/sqft |
Source:  NWMLS as distributed by MLS GRID #2341127 Report a problem NWMLS as distributed by MLS GRID #2341127 Report a problem | ||
| 3/22/2025 | Pending sale | $750,000$269/sqft |
Source: NWMLS as distributed by MLS GRID #2341127 Report a problem | ||
| 3/20/2025 | Listed for sale | $750,000$269/sqft |
Source: NWMLS as distributed by MLS GRID #2341127 Report a problem | ||
Public tax history
Tax history is unavailable.
Neighborhood: 98273
Nearby homes
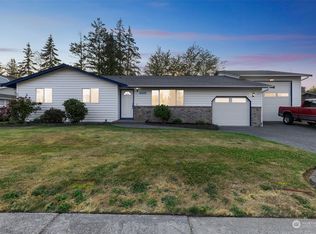
- $569,9994 bd2 ba2k sqft1806 Sandalwood Ct, Mount Vernon, WA 98273Sold
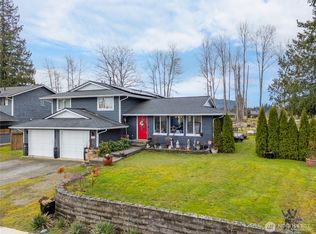
- $687,5005 bd3 ba2.9k sqft1816 Sandalwood Ct, Mount Vernon, WA 98273Sold
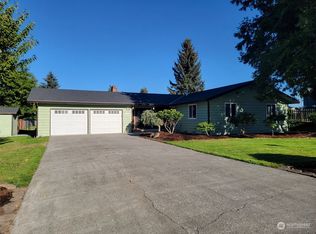
- $600,0003 bd2 ba1.5k sqft1805 Sandalwood Ct, Mount Vernon, WA 98273Sold
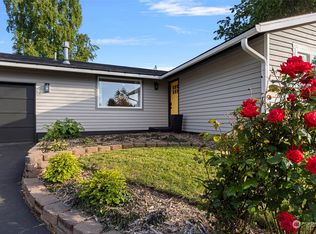
- $529,0003 bd2 ba1.1k sqft2206 Woodridge Ave, Mount Vernon, WA 98273Sold
- $685,0003 bd3 ba1.7k sqft1910 Forest Ridge Pl, Mount Vernon, WA 98273Sold
- $535,0003 bd2 ba1.2k sqft1817 Sandalwood St, Mount Vernon, WA 98273Sold
- $430,5144 bd2 ba1.6k sqft2017 Sandalwood Ct, Mount Vernon, WA 98273Sold
- $785,0004 bd3 ba2.3k sqft1519 Meadow Lark Ln, Mount Vernon, WA 98273Sold
Nearby schools
GreatSchools rating
- 3/10Centennial Elementary SchoolGrades: K-5Distance: 0.9 mi
- 5/10La Venture Middle SchoolGrades: 6-8Distance: 0.7 mi
- 5/10Mount Vernon High SchoolGrades: 9-12Distance: 1.2 mi
Schools provided by the listing agent
- Elementary: Centennial Elem
- Middle: La Venture Mid
- High: Mount Vernon High
Source: NWMLS as distributed by MLS GRID. This data may not be complete. We recommend contacting the local school district to confirm school assignments for this home.


Get pre-qualified for a loan
At Zillow Home Loans, we can pre-qualify you in as little as 5 minutes with no impact to your credit score.An equal housing lender. NMLS #10287.
- Washington
- Skagit County
- Mount Vernon
- 98273
- 2120 Forest Drive Unit A & B
Nearby cities
Nearby neighborhoods
Nearby zip codes
Other Mount Vernon Topics
