Skip main navigation
Sold for $279,900
  • $279,900

    2120 Friar Tuck Ln, Oxford, AL 36203

    4beds
    1,964sqft
    Single Family Residence
    Built in 1978
    0.38 Acres Lot
    $302,500 Zestimate®
    $143/sqft
    $2,064 Estimated rent

    Home value

    $302,500

    $287,000 - $318,000

    $2,064/mo

    Zestimate® history
    Loading
    Loading...

    Owner options

    List your home for rent

    $2,064/mo

    Rent Zestimate®

    Find your next renter with Zillow Rental Manager. Plus, with online applications, you can quickly screen prospective tenants – for free.

    Learn more

    $2,064/mo

    Rent Zestimate®

    Refinance and save

    $1,300/mo

    Est. payment

    Refinancing to a lower rate could help reduce your monthly payments and save thousands over the life of the loan.

    See today's rates

    $1,300/mo

    Est. payment

    Explore your selling options

    Work with a Zillow partner agent

    Leverage their expertise and Zillow's premium Showcase listings to get your home seen by more buyers.

    Get started

    List with your own agent

    Get your home in front of millions of buyers by listing it on Zillow.

    Learn how to do it

    Sell it yourself

    Take full control of how buyers see your home on Zillow by listing For Sale by Owner (FSBO).

    List your home

    What's special

    Refinished hardwood floorsSleek cabinetryCustom-designed kitchenCozy brick fireplaceGranite countertopsNew deckMeticulously renovated
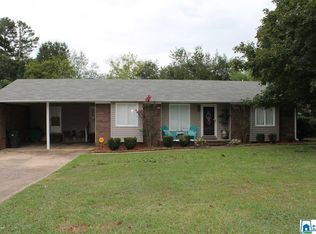
    Welcome to your dream home in the heart of Oxford, AL! This stunning 4-bedroom, 2-full bath residence, just 5 minutes from I-20 and The Oxford Exchange, is a true gem. Meticulously renovated, the home features refinished hardwood floors that flow seamlessly throughout. The living space is centered around a cozy brick fireplace, creating the perfect ambiance for gatherings or quiet evenings.The custom-designed kitchen is a culinary enthusiast's dream with sleek cabinetry, and granite countertops. Recessed lighting adds a modern touch, enhancing the overall brightness. Entertaining is a delight with the new deck overlooking the backyard, surrounded by a secure fence for privacy. Beat the Southern heat with a refreshing dip in your newly updated pool, complete with a brand-new liner and pump. This property isn't just a house; it's a lifestyle upgrade.The prime location, thoughtful renovations, and numerous amenities make this residence an unparalleled opportunity.

    Zillow last checked:

    Listing updated:

    Listed by:

    Tyler Hughes 256-453-8019,

    Horizon Realty

    Bought with:

    Sherry Williams

    Keller Williams Realty Group

    Source: GALMLS,MLS#: 21375502MLS Logo

    Facts & features

    Interior

    Bedrooms & bathrooms
    • Bedrooms: 4
    • Bathrooms: 2
    • Full bathrooms: 2
    Rooms
    • Room types: Bedroom, Bathroom, Kitchen, Living/Dining (ROOM), Master Bathroom, Master Bedroom
    Primary bedroom
    • Level: First
    Bedroom 1
    • Level: First
    Bedroom 2
    • Level: First
    Bedroom 3
    • Level: First
    Primary bathroom
    • Level: First
    Bathroom 1
    • Level: First
    Kitchen
    • Features: Stone Counters
    • Level: First
    Basement
    • Area: 0
    Heating
    • Central, Heat Pump
    Cooling
    • Central Air, Heat Pump, Split System, Ceiling Fan(s)
    Appliances
    • Included: Dishwasher, Microwave, Stainless Steel Appliance(s), Stove-Gas, Gas Water Heater
    • Laundry: Electric Dryer Hookup, Washer Hookup, Main Level, Laundry Room, Laundry (ROOM), Yes
    Features
    • Recessed Lighting, Crown Molding, Tub/Shower Combo, Walk-In Closet(s)
    • Flooring: Hardwood, Laminate
    • Windows: Double Pane Windows
    • Basement: Crawl Space
    • Attic: Other,Yes
    • Number of fireplaces: 1
    • Fireplace features: Brick (FIREPL), Insert, Living Room, Electric
    Interior area
    • Total interior livable area: 1,964 sqft
    • Finished area above ground: 1,964
    • Finished area below ground: 0

    Property

    Parking
    • Total spaces: 2
    • Parking features: Assigned, Attached, Garage Faces Front
    • Attached garage spaces: 2
    Features
    • Levels: One
    • Stories: 1
    • Patio & porch: Porch, Open (DECK), Deck
    • Has private pool: Yes
    • Pool features: In Ground, Private
    • Fencing: Fenced
    • Has view: Yes
    • View description: None
    • Waterfront features: No
    Lot
    • Size: 0.38 Acres
    • Features: Interior Lot, Subdivision
    Details
    • Parcel number: 2108334002002.000
    • Special conditions: N/A

    Construction

    Type & style
    • Home type: SingleFamily
    • Property subtype: Single Family Residence
    Materials
    • 3 Sides Brick, Vinyl Siding
    Condition
    • Year built: 1978

    Utilities & green energy

    • Sewer: Septic Tank
    • Water: Public
    • Utilities for property: Underground Utilities

    Community & HOA

    Community
    • Subdivision: Sherwood Forest
    Location
    • Region: Oxford

    Financial & listing details

    • Price per square foot: $143/sqft
    • Tax assessed value: $219,940
    • Annual tax amount: $994
    • Price range: $279.9K - $279.9K
    • Date on market: 1/27/2024
    • Road surface type: Paved

    Price history

    DateEventPrice
    4/12/2024Sold$279,900$143/sqft
    Source: GALMLS #21375502 Report a problem
    3/5/2024Contingent$279,900$143/sqft
    Source: GALMLS #21375502 Report a problem
    1/31/2024Listed for sale$279,900+166.6%$143/sqft
    Source: GALMLS #21375502 Report a problem
    8/25/2023Sold$105,000$53/sqft
    Source: Public Record Report a problem

    Public tax history

    YearProperty taxesTax assessment
    2025$994 -8.7%$22,000 -8.3%
    2024$1,089 +27.7%$24,000 +26.2%
    2023$852 +1.8%$19,020 +1.7%
    2022$837 +12.9%$18,700 +12.1%
    2021$741 $16,680
    2020$741 $16,680 +11.2%
    2019$741 +9.1%$15,002 +0%
    2018$680 -5.8%$15,000 +6.1%
    2017$721 +29.5%$14,140 +10.5%
    2016$557 $12,800 -7.2%
    2013$557 -8.1%$13,800 -0.3%
    2010$606 $13,840
    Find assessor info on the county website

    Neighborhood: 36203

    Nearby schools

    GreatSchools rating
    Schools provided by the listing agent
    • Elementary: Oxford
    • Middle: Oxford
    • High: Oxford

    Source: GALMLS. This data may not be complete. We recommend contacting the local school district to confirm school assignments for this home.

    Get pre-qualified for a loan
    At Zillow Home Loans, we can pre-qualify you in as little as 5 minutes with no impact to your credit score.

    An equal housing lender. NMLS #10287.